
BEDS5
BATHS5 full 1 partial
SQUARE FEET5,329
MLS#1208104
STATUSActive
PROPERTY TYPEResidential - Single Family
SCHOOLDeer Creek
Property Description
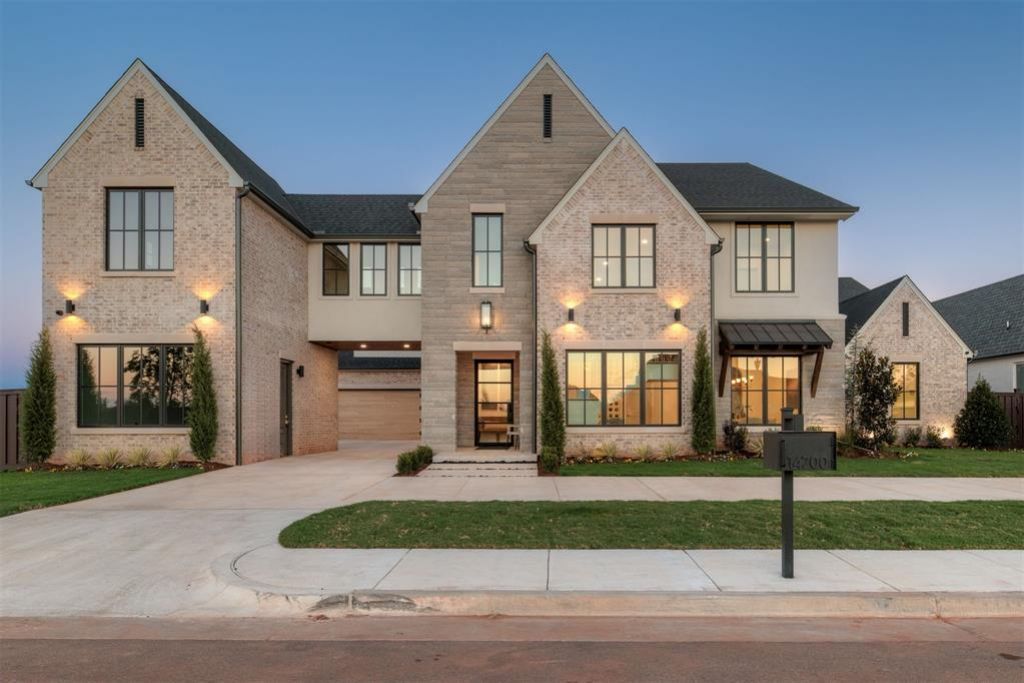
Located in the prestigious gated community of The Manors of Annecy, this newly completed custom home offers five bedrooms, six bathrooms, and timeless design with modern finishes. A dramatic floating staircase framed by floor-to-ceiling windows and a custom marble fountain create a stunning first impression.The thoughtful floor plan includes a private study, two dining areas, a butler's pantry, and a walk-in pantry. The two-story great room features French oak floors, a gas fireplace, and abundant natural light, opening to a chef's kitchen with premium GE Monogram appliances and a large island.The covered outdoor living area overlooks a beautiful pool and hot tub with an outdoor fireplace and built-in grill, creating an inviting space for relaxing or entertaining.The main-level primary suite offers a coffee bar, fireplace, reading nook, spa-inspired bath with soaking tub and oversized shower, plus a large walk-in closet connected to the laundry room.Upstairs are three en-suite bedrooms, a game room, and a second laundry/craft room. A private 576-square-foot guest apartment above the two-car garage includes a full kitchen, living area, bedroom, and bath-ideal for guests, extended family, or a nanny. An additional one-car garage provides extra storage.
Property Features
Property Type: Residential - Single Family
Fenced: Yes
Fireplaces: 3
Garage: 3
Heating: Gas
Home Style: Traditional
Lot Size: 0.32 Acres
Roof Type: Heavy Comp
Taxes: $3,447
Year Built: 2026
Amenities
Combo Woodwork
Laundry Room
Paint Woodwork
Stained Wood
Wine Cellar
Fire Pit
Outdoor Grill
Guest Quarters
Spa/Hot Tub
Outdoor Kitchen
Feature Descriptions
Appliances: Dishwasher, Indoor Grill, Microwave, Refrigerator, Water Heater
Association Fee Includes: Gated Entry, Greenbelt, Common Area Maintenance
Days on Site: 201
Exterior: Brick, Frame, Stone, Stucco
Fencing: Vinyl
Fireplace: Gas Log
HOA Fee: $1950
Home Warrany: 1
Hot Tub: Yes
Lot: Interior Lot
Parking: Circle Drive
Storm Shelter: No
Utilities: Cable Available, Electricity Available, Natural Gas Available, High Speed Internet
Local Schools
High School: Deer Creek HS
Middle School: Deer Creek MS
Elementary School: Spring Creek ES
School District: Deer Creek
Listed By / Shown By
Listed By
Agency Name: Sage Sotheby's Realty
Agent Name: Jacob Davidson
Agency Phone: 405-748-0405
Shown By
Agency Title: Crossland Real Estate
Agency Phone: 405-604-6800

Estimate Your Payment
Estimated Payment
$ 12,212.32 per month $11,341.73 Principal & Interest $287.25 Property Tax $583.33 Homeowner's InsuranceChange Payment Information




14700 Chamberry Drive | MLS# 1208104
This single family home located at 14700 Chamberry Drive, Oklahoma City, OK 73142 is currently listed for sale with an asking price of $1,999,999. This property was built in 2026 and has 5 bedrooms and 5 full and 1 partial baths with 5329 sq. ft. Chamberry Drive is located within the Deer Creek school district. Search Oklahoma City real estate on www.gocrossland.com today.