
BEDS2
BATHS2 full
SQUARE FEET1,064
MLS#1246526
STATUSActive
PROPERTY TYPEResidential - Condominium
SCHOOLEdmond
Property Description
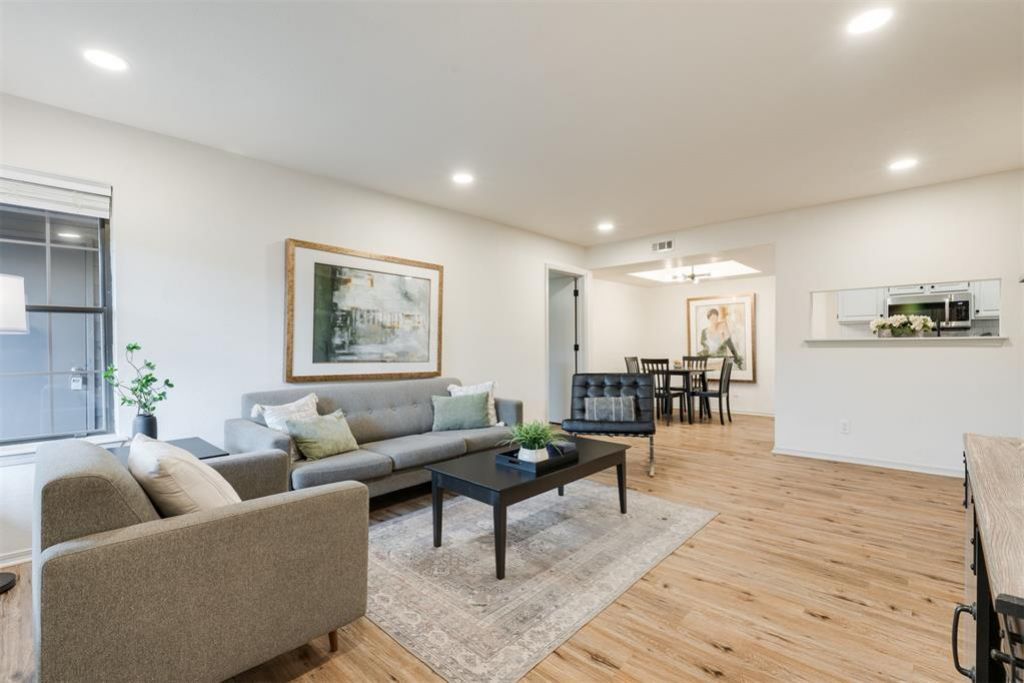
Pristine & renovated 2 bed/2 bathroom condo near Quail Springs! Thoughtfully updated throughout, the property is light, bright and comfortable - the perfect option for those looking for a lock-and-leave community in a prime location. The living room features recessed lighting & a cozy fireplace. Vinyl floors span throughout the home. The kitchen has been revamped with white quartz counters, stainless appliances, and a pantry. A master suite offers patio access, walk-in closet and beautiful full bathroom. A second bedroom at the other side of the home offers two closets, is adjacent to the laundry room and another fully updated bathroom. HOA amenities include gated entrance, swimming pool, trash & water service & exterior maintenance. Notable improvements include new siding on buildings throughout the community and new roof in 2025. You'll love being just minutes to the turnpike, restaurants, shopping - all while being in Edmond school district. Move-in ready, whether for an owner-occupant or rental property! This home can be sold fully-furnished- please inquire for details.
Property Features
Property Type: Residential - Condominium
Fireplaces: 1
Heating: Natural Gas
Roof Type: Shingle
Taxes: $1,747
Year Built: 1982
Amenities
Ceiling Fan(s)
Paint Woodwork
Feature Descriptions
Appliances: Dishwasher, Microwave, Water Heater
Association Fee Includes: Gated Entry, Insurance, Common Area Maintenance, Exterior Maintenance, Pool
Days on Site: 2
Exterior: Vinyl Siding
Fireplace: Gas Log
HOA Fee: $3303
Lot: Interior Lot
Storm Shelter: No
Utilities: High Speed Internet, Public
Local Schools
High School: Santa Fe HS
Middle School: Summit MS
Elementary School: Scissortail ES
School District: Edmond
Listed By / Shown By
Listed By
Agency Name: Metro First Realty
Agent Name: Brie Green
Agency Phone: (405) 242-4004
Shown By
Agency Title: Crossland Real Estate
Agency Phone: 405-604-6800

Estimate Your Payment
Estimated Payment
$ 1,010.15 per month $822.28 Principal & Interest $145.58 Property Tax $42.29 Homeowner's InsuranceChange Payment Information




14419 N Pennsylvania Avenue, Unit 23B | MLS# 1246526
This condo located at 14419 N Pennsylvania Avenue, Unit 23B, Oklahoma City, OK 73134 is currently listed for sale with an asking price of $145,000. This property was built in 1982 and has 2 bedrooms and 2 full baths with 1064 sq. ft. N Pennsylvania Avenue, Unit 23B is located within the Edmond school district. Search Oklahoma City real estate on www.gocrossland.com today.