
BEDS3
BATHS2 full
SQUARE FEET1,216
MLS#1242832
STATUSPending
PROPERTY TYPEResidential - Single Family
SCHOOLOklahoma City
Property Description
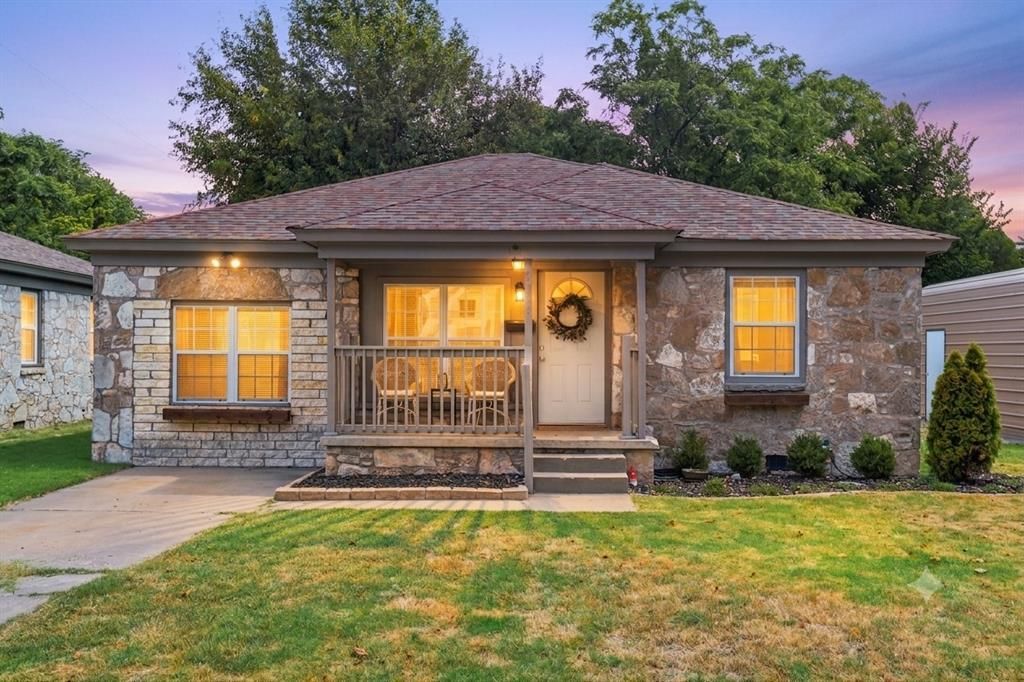
Nestled at the end of a quiet cul-de-sac on a hidden gem of a street just east of Oklahoma City's historic Stockyards area, this adorable ranch-style home offers the perfect blend of charm, comfort, and style. Inside, you'll find 3 bedrooms, 2 bathrooms, and beautiful original hardwood floors that flow throughout the home, adding timeless character to every room. The thoughtfully updated kitchen features stainless steel appliances, a stylish tile backsplash, durable tile flooring. Designer finishes throughout the home give each space a fresh, welcoming feel while preserving the home's classic charm. A detached 2-car garage provides additional storage, workspace, or parking flexibility. Whether you're searching for your very first home, looking for a place to grow your family, or hoping to downsize without sacrificing character, this home offers the kind of warmth that can't be manufactured. From quiet mornings with coffee to family dinners, backyard playtime, and holiday traditions, it's easy to imagine creating a lifetime of memories here. The memories made here have been priceless. Now it's ready for its next chapter-and yours.
Property Features
Property Type: Residential - Single Family
Fenced: Yes
Garage: 2
Heating: Electric
Home Style: Ranch
Lot Size: 0.28 Acres
Roof Type: Composition
Taxes: $1,038
Year Built: 1952
Amenities
Ceiling Fan(s)
Feature Descriptions
Appliances: Dishwasher, Disposal, Water Heater
Days on Site: 21
Exterior: Stone
Fencing: Chain Link
Fireplace: None
Lot: Cul-De-Sac, Interior Lot
Parking: Concrete, Gravel
Storm Shelter: No
Utilities: Public
Local Schools
High School: Capitol Hill HS
Middle School: Capitol Hill MS
Elementary School: Heronville ES
School District: Oklahoma City
Listed By / Shown By
Listed By
Agency Name: Whittington Realty
Agent Name: Velvet McBryde
Agency Phone: (405) 703-4100
Shown By
Agency Title: Crossland Real Estate
Agency Phone: 405-604-6800

Estimate Your Payment
Estimated Payment
$ 1,040.51 per month $907.34 Principal & Interest $86.50 Property Tax $46.67 Homeowner's InsuranceChange Payment Information




1420 S Daugherty Avenue | MLS# 1242832
This single family home located at 1420 S Daugherty Avenue, Oklahoma City, OK 73108 is currently listed for sale with an asking price of $160,000. This property was built in 1952 and has 3 bedrooms and 2 full baths with 1216 sq. ft. S Daugherty Avenue is located within the Oklahoma City school district. Search Oklahoma City real estate on www.gocrossland.com today.