
BEDS3
BATHS2 full
SQUARE FEET1,738
MLS#1237398
STATUSPending
PROPERTY TYPEResidential - Single Family
SCHOOLEdmond
Property Description
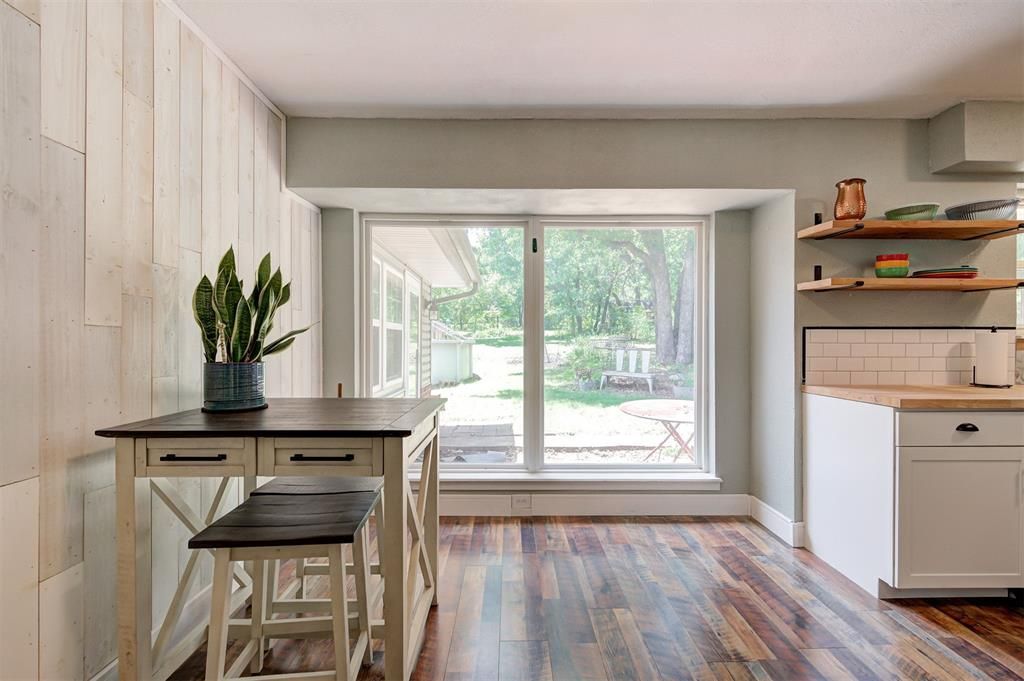
Welcome to this beautifully updated home situated on a spacious, nearly one-acre lot in the established Leawood addition. Offering 3 bedrooms, 2 bathrooms, and approximately 1,738 square feet, this property combines modern updates with the charm of a peaceful, tree-lined setting. Inside, you'll find fresh interior paint, new luxury vinyl plank flooring throughout the living areas, and an updated kitchen featuring beautiful butcher block countertops. The functional floor plan includes a spacious living room with a cozy fireplace, formal dining area, Florida room, and generous storage throughout. A late-model HVAC system (approximately one year old) provides added peace of mind. Step outside to enjoy your own backyard retreat complete with a pool, expansive outdoor living space, mature trees, and plenty of room to relax or entertain. Two outbuildings offer excellent storage, workshop, or hobby space. To make your move even easier, the washer, dryer, refrigerator, and all pool equipment will remain with the home. Conveniently located just minutes from shopping, dining, parks, and top-rated Edmond schools, this property offers the rare combination of updated amenities, a large lot, and an established neighborhood. Don't miss the opportunity to make this Edmond gem your own!
Property Features
Property Type: Residential - Single Family
Fenced: Yes
Fireplaces: 1
Garage: 2
Heating: Gas
Home Style: Ranch
Lot Size: 0.91 Acres
Roof Type: Composition
Taxes: $2,769
Year Built: 1974
Amenities
Deck-Open
Outbuildings
Feature Descriptions
Appliances: Dishwasher, Dryer, Refrigerator, Washer, Washer/Dryer, Water Heater
Days on Site: 20
Exterior: Brick & Frame
Fencing: Wood
Fireplace: Wood Burning
Lot: Wooded
Storm Shelter: No
Local Schools
High School: Memorial HS
Middle School: Central MS
Elementary School: Northern Hills ES
School District: Edmond
Listed By / Shown By
Listed By
Agency Name: Hamilwood Real Estate
Agent Name: Lauren Burgoyne
Agency Phone: (405) 631-2882
Shown By
Agency Title: Crossland Real Estate
Agency Phone: 405-604-6800

Estimate Your Payment
Estimated Payment
$ 2,018.91 per month $1,700.69 Principal & Interest $230.75 Property Tax $87.47 Homeowner's InsuranceChange Payment Information




1409 Leawood Drive | MLS# 1237398
This single family home located at 1409 Leawood Drive, Edmond, OK 73034 is currently listed for sale with an asking price of $299,900. This property was built in 1974 and has 3 bedrooms and 2 full baths with 1738 sq. ft. Leawood Drive is located within the Edmond school district. Search Edmond real estate on www.gocrossland.com today.