
BEDS3
BATHS2 full
SQUARE FEET1,520
MLS#1234797
STATUSActive
PROPERTY TYPEResidential - Single Family
SCHOOLPiedmont
Property Description
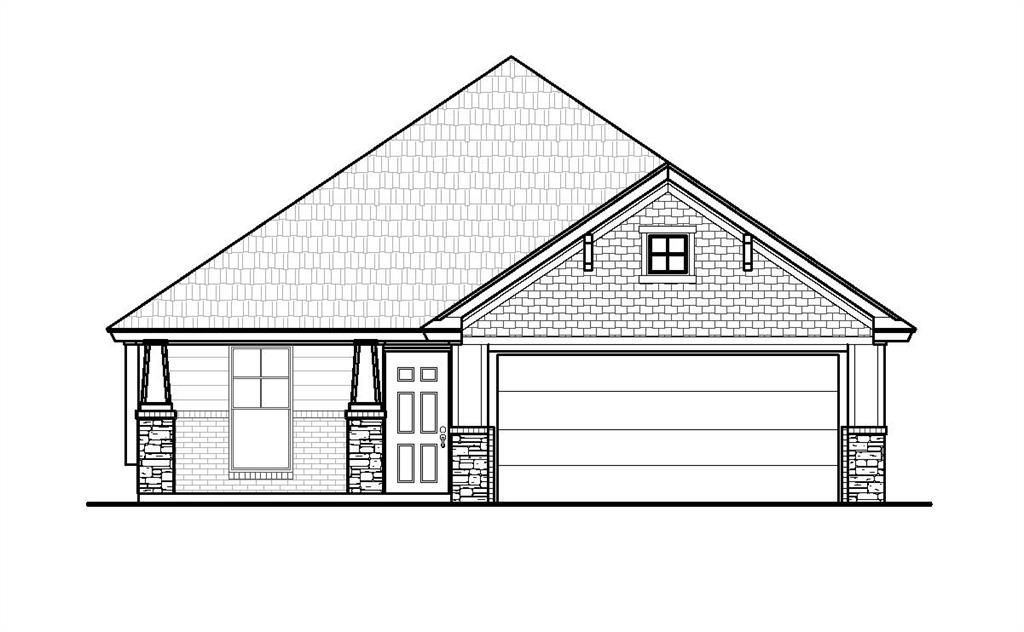
Closing costs covered - ask for details! This home offers the perfect balance of indoor and outdoor living, including a spacious covered back patio ideal for entertaining. The kitchen provides plenty of prep space and a smooth flow for cooking and socializing. Equipped with built-in Samsung appliances, custom soft-close wood cabinetry, and durable wood-look tile throughout the main living areas, this home combines style and functionality.The primary ensuite features a large soaking tub, and a separate tiled shower. Additional highlights include a tankless water heater and a fully fenced backyard for added convenience and privacy. That's not all! This home is also backed by builder, consumer product, and structural warranties!Residents of Savannah Estates benefit from top-rated Piedmont schools, close proximity to Paycom, and just off the turnpike making a commute to anywhere in the OKC area as smooth as can be. Give us a call today to check out the latest construction updates and see how close you are to reserving this beautiful home!
Property Features
Property Type: Residential - Single Family
Fireplaces: 1
Garage: 2
Heating: Gas
Home Style: Traditional
Lot Size: 0.14 Acres
Roof Type: Shingle
Taxes: $0
Year Built: 2026
Amenities
Ceiling Fan(s)
Laundry Room
Patio-Covered
Covered Porch
Feature Descriptions
Appliances: Dishwasher, Disposal, Microwave
Association Fee Includes: Greenbelt, Pool
Days on Site: 36
Exterior: Brick & Frame
Fireplace: Electric
HOA Fee: $350
Home Warrany: 1
Lot: Interior Lot
Parking: Concrete
Storm Shelter: No
Utilities: Cable Available, Electricity Available, Natural Gas Available, Public
Local Schools
High School: Piedmont HS
Middle School: Piedmont MS
Elementary School: Stone Ridge ES
School District: Piedmont
Listed By / Shown By
Listed By
Agency Name: Central Oklahoma Real Estate
Agent Name: John Burris
Agency Phone: (405) 445-8361
Shown By
Agency Title: Crossland Real Estate
Agency Phone: 405-604-6800

Estimate Your Payment
Estimated Payment
$ 1,823.82 per month $1,734.60 Principal & Interest $0.00 Property Tax (data not provided by mls) $89.22 Homeowner's InsuranceChange Payment Information




14024 Tybee Island Drive | MLS# 1234797
This single family home located at 14024 Tybee Island Drive, Yukon, OK 73099 is currently listed for sale with an asking price of $305,880. This property was built in 2026 and has 3 bedrooms and 2 full baths with 1520 sq. ft. Tybee Island Drive is located within the Piedmont school district. Search Yukon real estate on www.gocrossland.com today.