
BEDS3
BATHS2 full
SQUARE FEET1,601
MLS#1244198
STATUSPending
PROPERTY TYPEResidential - Single Family
SCHOOLPiedmont
Property Description
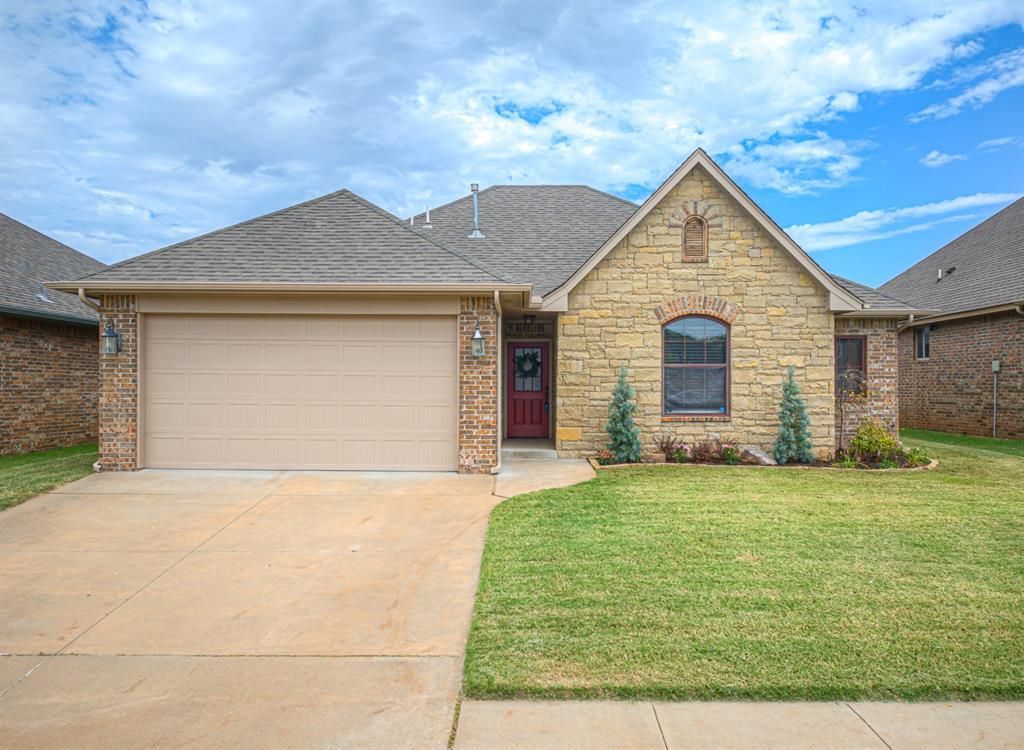
Welcome to one of the most desireable neighborhoods within the Piedmont school disctrict. You won't find cookie cutter homes here. All homes have their own unique aesthetic and design and this one owner home is no exception. Wonderfully designed and meticulously maintained open living space with brand new floors throughout. Living room features tall ceilings and large windows for plenty of natural light. A corner fireplace with stone surround is a nice addition. The kitchen is well equipped with stainless appliances, granite counters, gas range & large pantry. The primary bedroom is separate from the other bedrooms offering a private retreat. Double vanities, spacious closet with built in storage and access to the laundry room for convenience. Secondary bedrooms are a good size and include ample storage space. Freshly painted inside and out. Large completly fenced backyard with expansive covered patio makes entertaining or relaxing enjoyable. Fresh new landscaping gives great curb appeal plus sprinkler system for low maintenance. Neighborhood has community pool, rec room, playground and sidewalks. Premier location close to turnpike, restaurants, hospitals and entertainment. Make plans to view this one today before its gone!
Property Features
Property Type: Residential - Single Family
Fenced: Yes
Fireplaces: 1
Garage: 2
Heating: Natural Gas
Home Style: Traditional
Lot Size: 0.15 Acres
Roof Type: Heavy Comp
Taxes: $3,529
Year Built: 2013
Amenities
Ceiling Fan(s)
Stained Wood
Whirlpool
Rain Gutters
Feature Descriptions
Appliances: Dishwasher, Disposal, Microwave, Water Heater
Association Fee Includes: Common Area Maintenance, Pool, Recreation Facility
Days on Site: 16
Exterior: Brick, Stone
Fencing: Wood
Fireplace: Gas Log
HOA Fee: $499
Lot: Interior Lot
Parking: Concrete
Storm Shelter: No
Utilities: Cable Available, Electricity Available, Natural Gas Available, High Speed Internet, Public
Local Schools
High School: Piedmont HS
Middle School: Stone Ridge Intermediate
Elementary School: Stone Ridge ES
School District: Piedmont
Listed By / Shown By
Listed By
Agency Name: Metro First Realty
Agent Name: Kelly Peavler
Agency Phone: (405) 242-4004
Shown By
Agency Title: Crossland Real Estate
Agency Phone: 405-604-6800

Estimate Your Payment
Estimated Payment
$ 1,874.15 per month $1,502.78 Principal & Interest $294.08 Property Tax $77.29 Homeowner's InsuranceChange Payment Information




14004 Georgian Way | MLS# 1244198
This single family home located at 14004 Georgian Way, Yukon, OK 73099 is currently listed for sale with an asking price of $265,000. This property was built in 2013 and has 3 bedrooms and 2 full baths with 1601 sq. ft. Georgian Way is located within the Piedmont school district. Search Yukon real estate on www.gocrossland.com today.