
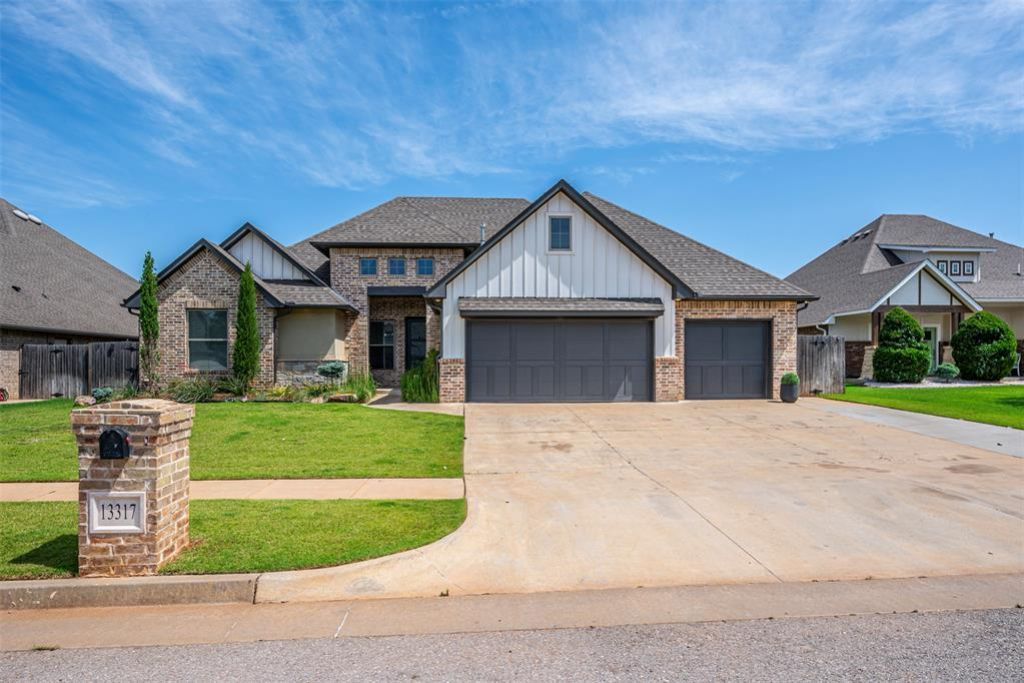
BEDS4
BATHS2 full 1 partial
SQUARE FEET2,682
MLS#1231714
STATUSPending
PROPERTY TYPEResidential - Single Family
SCHOOLYukon
Property Description
Great home with upgrades, Designers choice extends to the kitchen that has been remodeled w/ water fall edge, granite counter top with breakfast bar, marble backsplash, stainless steel appliance, delta fixtures. This home has an open floor plan with high ceilings. Dining area over looks the beautiful pool, makes entertaining very easy, it is situated on a dead end street with side walks for your safety when walking.Spacious mud room that connects with the master bath that has a Jetta tub, and spacious walk-in shower, double sinks, walk-in closet and built-ins. Office is located off kitchen w/ natural light w/ barn door. Backyard has a custom pool with a hot tub that flows into the pool with a water fall that is wired for TV and has a setting area. Back yard has a large patio for grilling, with wood fence for privacy. Make your home in the upscale addition. The community offers walking trails, soccer pitch, a playground , and pavilion. Call for your showing today! Motivated seller instant equity appraised for $562,000. Seller's concessions available
Property Features
Property Type: Residential - Single Family
Fenced: Yes
Fireplaces: 1
Garage: 3
Heating: Gas
Home Style: Modern
Lot Size: 0.29 Acres
Roof Type: Composition
Taxes: $6,888
Year Built: 2019
Amenities
Ceiling Fan(s)
Laundry Room
Paint Woodwork
Whirlpool
Patio-Covered
Spa/Hot Tub
Water Feature
Feature Descriptions
Accessibility Features: Accessible Entrance
Appliances: Dishwasher, Disposal, Microwave
Association Fee Includes: Common Area Maintenance, Recreation Facility
Days on Site: 53
Exterior: Brick & Frame
Fencing: Wood
Fireplace: Gas Log
HOA Fee: $319
Hot Tub: Yes
Lot: Interior Lot
Parking: Concrete
Storm Shelter: Below Ground
Utilities: Cable Available, Electricity Available, High Speed Internet, Public
Local Schools
High School: Yukon HS
Middle School: Yukon MS
Elementary School: Central ES
School District: Yukon
Listed By / Shown By
Listed By
Agency Name: Hodges & Fried Real Estate
Agent Name: Kathy Lyles
Agency Phone: (405) 615-8264
Shown By
Agency Title: Crossland Real Estate
Agency Phone: 405-604-6800

Estimate Your Payment
Estimated Payment
$ 3,787.81 per month $3,056.60 Principal & Interest $574.00 Property Tax $157.21 Homeowner's InsuranceChange Payment Information




13317 NW 7th Court | MLS# 1231714
This single family home located at 13317 NW 7th Court, Yukon, OK 73099 is currently listed for sale with an asking price of $539,000. This property was built in 2019 and has 4 bedrooms and 2 full and 1 partial baths with 2682 sq. ft. NW 7th Court is located within the Yukon school district. Search Yukon real estate on www.gocrossland.com today.