
BEDS4
BATHS2 full
SQUARE FEET2,736
MLS#1244500
STATUSActive
PROPERTY TYPEResidential - Single Family
SCHOOLPiedmont
Property Description
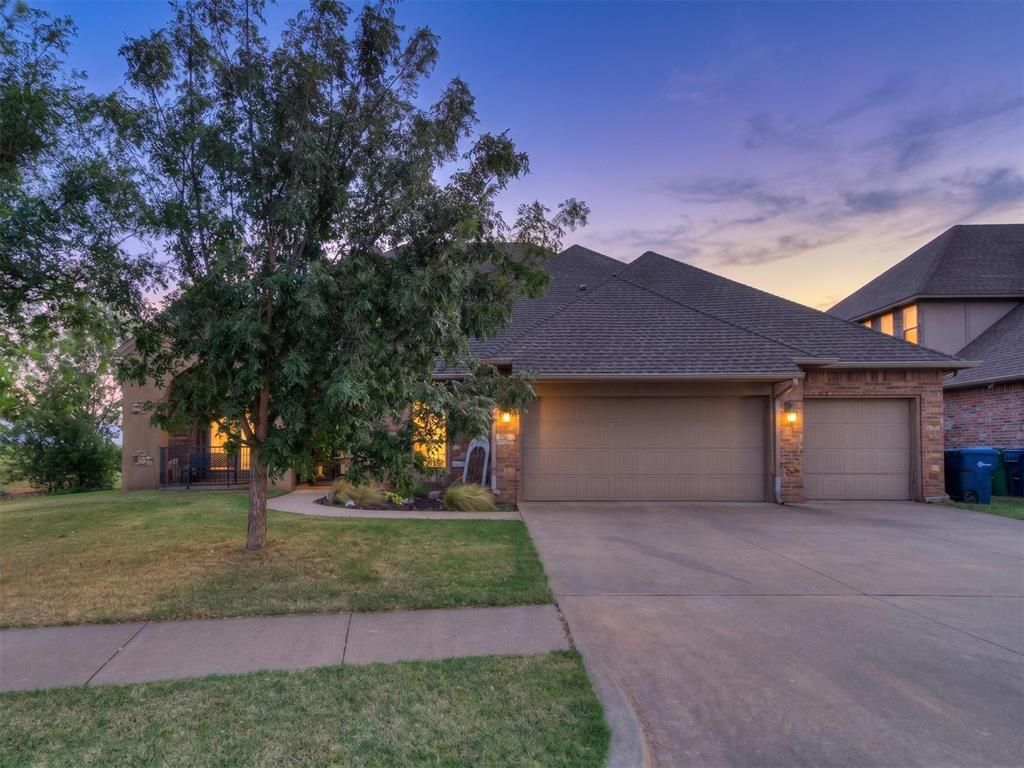
Under 400k for Piedmont schools and almost 2800 sqft AND 1% LENDER credit for rate buy down, closing costs fees etc from the preferred lender Weston Team lending (Chris Weston). 1% total credit of loan amount after down payment. Such amazing space in this beautiful home. You would be literally down the road from Stoneridge Elementary AND the newly built Stoneridge Intermediate school. 4-bedroom home with an oversized study with beautiful French doors. And it has a great media room/playroom/man cave/possible 5th bedroom off the living room and it is huge. 20x48 above ground chlorine pool (sand filter) and small deck attached, nice storage building too (as is)! Neighborhood fishing pond, large field behind home so no back neighbors. Wonderful granite counters in kitchen with large island. Primary bedroom with oversized tile shower, double vanities, large walk-in closet. 7 person in-ground storm shelter in garage. Just minutes from: local shops, Chisolm Creek, Paycom, turnpike, Quail Springs shopping, and restaurants. Carlisle Crossings covenants and restrictions uploaded to listing.
Property Features
Property Type: Residential - Single Family
Fenced: Yes
Fireplaces: 1
Garage: 3
Heating: Natural Gas
Home Style: Traditional
Lot Size: 0.31 Acres
Roof Type: Composition
Taxes: $4,587
Year Built: 2012
Amenities
Ceiling Fan(s)
Combo Woodwork
Feature Descriptions
Association Fee Includes: Greenbelt, Maintenance Grounds, Common Area Maintenance
Days on Site: 20
Exterior: Brick & Frame
Fencing: Wood
Fireplace: Gas Log
HOA Fee: $720
Lot: Interior Lot
Storm Shelter: Garage Floor
Utilities: Cable Available, Electricity Available, Natural Gas Available, High Speed Internet, Public
Local Schools
High School: Piedmont HS
Middle School: Stone Ridge Intermediate
Elementary School: Stone Ridge ES
School District: Piedmont
Listed By / Shown By
Listed By
Agency Name: Copper Creek Real Estate
Agent Name: Misty Landry
Agency Phone: (405) 888-9902
Shown By
Agency Title: Crossland Real Estate
Agency Phone: 405-604-6800

Estimate Your Payment
Estimated Payment
$ 2,767.26 per month $2,268.35 Principal & Interest $382.25 Property Tax $116.67 Homeowner's InsuranceChange Payment Information




13305 Ambleside Drive | MLS# 1244500
This single family home located at 13305 Ambleside Drive, Yukon, OK 73099 is currently listed for sale with an asking price of $399,999. This property was built in 2012 and has 4 bedrooms and 2 full baths with 2736 sq. ft. Ambleside Drive is located within the Piedmont school district. Search Yukon real estate on www.gocrossland.com today.