
BEDS3
BATHS2 full 1 partial
SQUARE FEET1,957
MLS#1251494
STATUSPending
PROPERTY TYPEResidential - Single Family
SCHOOLMoore
Property Description
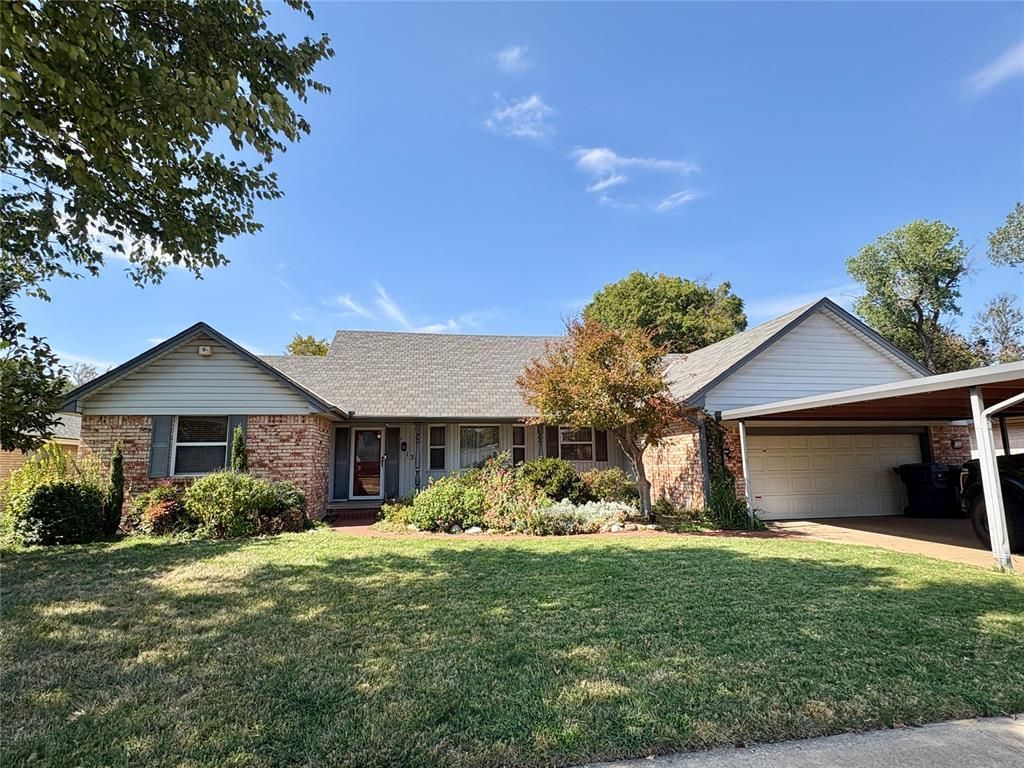
This property offers a great opportunity for a buyer looking for space, outdoor living, and the chance to make a home their own. The big-ticket updates are already in place, including a brand-new HVAC system installed in September 2026 and a new whole-home generator. Outside, the in-ground pool, included hot tub, and spacious outdoor area create an ideal setup for entertaining, relaxing, and enjoying Oklahoma summers.The flexible floor plan offers an additional space that can be used as a second living room, formal dining area, home office, or whatever best fits your lifestyle. Inside, the home has good potential and is ready for some cosmetic updating, giving the next owner the opportunity to bring their own style and finishes to the space.With major mechanical updates already completed, an in-ground pool, hot tub, generous outdoor space, and a versatile floor plan, this property has plenty of potential for its next owner.Property is being sold AS-IS. Seller will not be making repairs or cosmetic updates. Hot tub is included and conveys AS-IS. Buyer to verify all information and complete their own inspections and due diligence.
Property Features
Property Type: Residential - Single Family
Fenced: Yes
Fireplaces: 1
Garage: 2
Heating: Natural Gas
Home Style: Traditional
Lot Size: 0.27 Acres
Roof Type: Composition
Taxes: $2,028
Year Built: 1967
Amenities
Ceiling Fan(s)
None
Feature Descriptions
Appliances: Dishwasher, Microwave, Water Heater
Days on Site: 20
Exterior: Brick & Frame
Fencing: Combination
Fireplace: Other
Lot: Interior Lot
Parking: Concrete
Storm Shelter: No
Utilities: Electricity Available, Natural Gas Available
Local Schools
High School: Westmoore HS
Middle School: West JHS
Elementary School: Sky Ranch ES
School District: Moore
Listed By / Shown By
Listed By
Agency Name: TJ Property Solutions Real Estate Company
Agent Name: Tosha Fennell
Agency Phone: (405) 487-7183
Shown By
Agency Title: Crossland Real Estate
Agency Phone: 405-604-6800

Estimate Your Payment
Estimated Payment
$ 1,525.48 per month $1,290.12 Principal & Interest $169.00 Property Tax $66.35 Homeowner's InsuranceChange Payment Information




133 S Brentwood Drive | MLS# 1251494
This single family home located at 133 S Brentwood Drive, Oklahoma City, OK 73139 is currently listed for sale with an asking price of $227,500. This property was built in 1967 and has 3 bedrooms and 2 full and 1 partial baths with 1957 sq. ft. S Brentwood Drive is located within the Moore school district. Search Oklahoma City real estate on www.gocrossland.com today.