
BEDS3
BATHS2 full
SQUARE FEET2,007
MLS#1227849
STATUSActive
PROPERTY TYPEResidential - Single Family
SCHOOLEdmond
Property Description
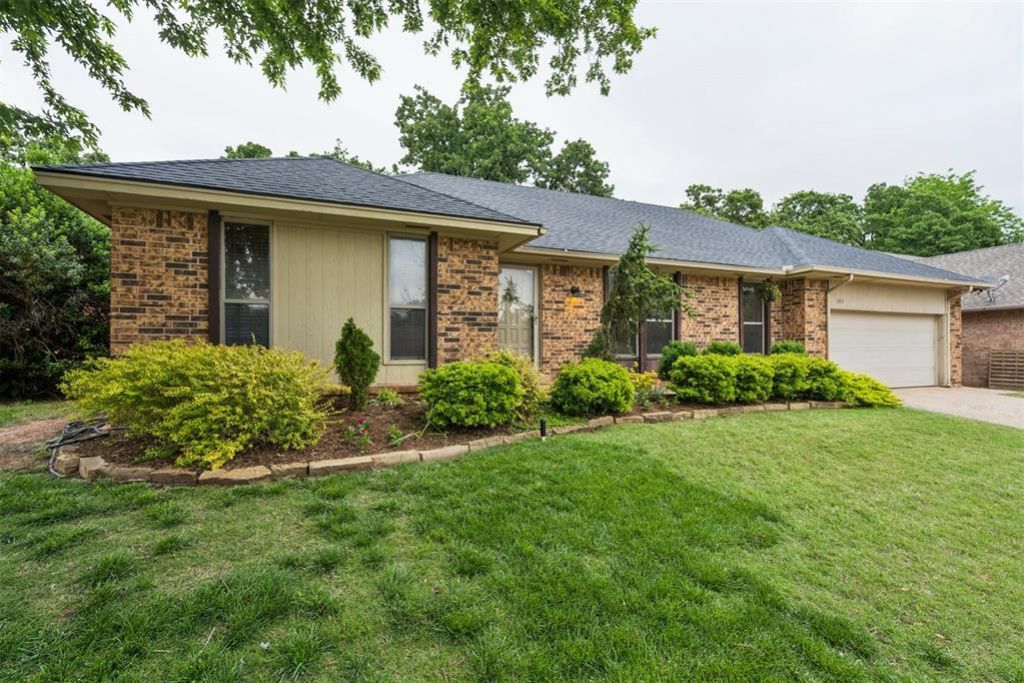
Nestled in the heart of Edmond, 1313 Devonshire Court offers the space, comfort, and convenience you've been searching for. With 2,007 MOL square feet, this well-cared-for home features 3 bedrooms, 2 bathrooms, and a flexible floor plan designed for everyday living.The spacious living area opens directly to an oversized backyard deck, creating a natural extension of the home and the perfect setting for summer cookouts, morning coffee, or relaxing evenings outdoors. The kitchen is filled with natural light and offers generous workspace, a dedicated dining area, and easy access to the large laundry room.Need extra flexibility? A bonus office/workroom space in the garage provides easy space for a home office, hobby area, fitness space, or additional storage. Major peace-of-mind updates include a brand-new roof installed just prior to hitting the market.Located in a desirable central Edmond neighborhood near parks, shopping, restaurants, and everyday conveniences, this home combines a quiet residential setting with easy access to everything Edmond has to offer. Don't miss the opportunity to make this move-in ready property your next home.
Property Features
Property Type: Residential - Single Family
Fenced: Yes
Fireplaces: 1
Garage: 2
Heating: Gas
Home Style: Traditional
Lot Size: 0.24 Acres
Roof Type: Composition
Taxes: $2,784
Year Built: 1979
Amenities
Ceiling Fan(s)
Laundry Room
Paint Woodwork
Window Treatments
Deck-Open
Patio - Open
Outbuildings
Rain Gutters
Feature Descriptions
Appliances: Dishwasher, Microwave, Refrigerator
Days on Site: 77
Exterior: Brick & Frame
Fencing: Wood
Fireplace: Wood Burning
Lot: Interior Lot
Parking: Concrete
Storm Shelter: No
Utilities: Cable Available, Electricity Available, Natural Gas Available, High Speed Internet, Public
Local Schools
High School: Memorial HS
Middle School: Central MS
Elementary School: Will Rogers ES
School District: Edmond
Listed By / Shown By
Listed By
Agency Name: Sage Sotheby's Realty
Agent Name: Jason Duncan
Agency Phone: 405-748-0405
Shown By
Agency Title: Crossland Real Estate
Agency Phone: 405-604-6800

Estimate Your Payment
Estimated Payment
$ 2,169.23 per month $1,842.46 Principal & Interest $232.00 Property Tax $94.76 Homeowner's InsuranceChange Payment Information




1313 Devonshire Court | MLS# 1227849
This single family home located at 1313 Devonshire Court, Edmond, OK 73034 is currently listed for sale with an asking price of $324,900. This property was built in 1979 and has 3 bedrooms and 2 full baths with 2007 sq. ft. Devonshire Court is located within the Edmond school district. Search Edmond real estate on www.gocrossland.com today.