
BEDS3
BATHS2 full
SQUARE FEET1,356
MLS#1234936
STATUSActive
PROPERTY TYPEResidential - Single Family
SCHOOLMustang
Property Description
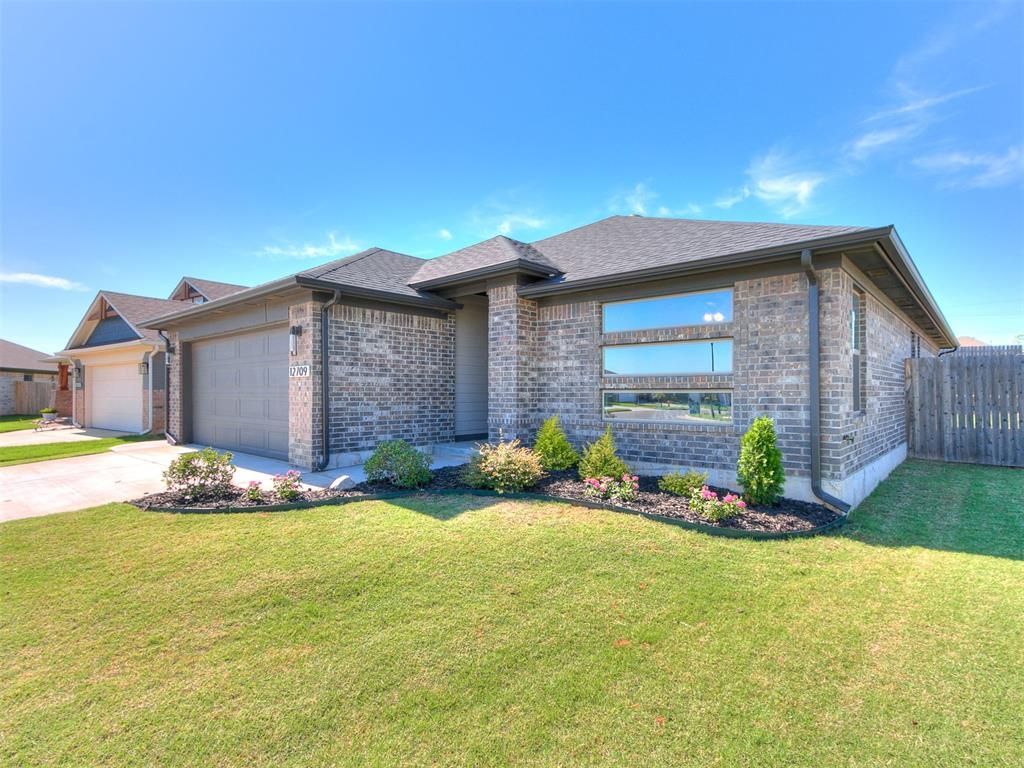
Welcome to Skyline Trails, where modern style meets everyday comfort in the highly sought after Mustang School District. Situated on a desirable corner lot, this beautifully maintained home offers an open concept layout designed for both daily living and entertaining. The spacious kitchen features a large center island, quartz countertops, a gas range, and an oversized walk-in pantry, providing plenty of space for cooking, gathering, and storage. Durable hard surface flooring flows throughout the main living areas, creating a clean and cohesive look, while ceiling fans in every bedroom add year round comfort. The private primary suite offers a relaxing retreat with a spacious walk-in closet, quartz topped vanity, and beautifully tiled shower. Outside, the upgraded landscaping enhances the home's curb appeal, and the neighborhood amenities make it easy to enjoy an active lifestyle. Residents of Skyline Trails enjoy access to walking trails, a playground, splash pad, and scenic creek area. Conveniently located near shopping, dining, and major commuting routes, this move-in ready home offers the perfect combination of style, convenience, and community.
Property Features
Property Type: Residential - Single Family
Fenced: Yes
Garage: 2
Heating: Electric
Home Style: Craftsman
Lot Size: 0.14 Acres
Roof Type: Composition
Taxes: $3,602
Year Built: 2024
Amenities
Ceiling Fan(s)
Laundry Room
Patio-Covered
Feature Descriptions
Appliances: Dishwasher, Disposal, Microwave, Water Heater
Association Fee Includes: Common Area Maintenance
Days on Site: 35
Exterior: Brick & Frame
Fencing: Wood
Fireplace: None
HOA Fee: $210
Lot: Corner Lot
Storm Shelter: Garage Floor
Utilities: Public
Local Schools
High School: Mustang HS
Middle School: Mustang North MS
Elementary School: Mustang Creek ES
School District: Mustang
Listed By / Shown By
Listed By
Agency Name: Stetson Bentley Realty LLC
Agent Name: Rachel Gunnoe
Agency Phone: (405) 200-0822
Shown By
Agency Title: Crossland Real Estate
Agency Phone: 405-604-6800

Estimate Your Payment
Estimated Payment
$ 1,981.60 per month $1,599.18 Principal & Interest $300.17 Property Tax $82.25 Homeowner's InsuranceChange Payment Information




12709 NW 4th Terrace | MLS# 1234936
This single family home located at 12709 NW 4th Terrace, Yukon, OK 73099 is currently listed for sale with an asking price of $282,000. This property was built in 2024 and has 3 bedrooms and 2 full baths with 1356 sq. ft. NW 4th Terrace is located within the Mustang school district. Search Yukon real estate on www.gocrossland.com today.