
BEDS3
BATHS2 full 1 partial
SQUARE FEET2,959
MLS#1240888
STATUSActive
PROPERTY TYPEResidential - Single Family
SCHOOLOklahoma City
Property Description
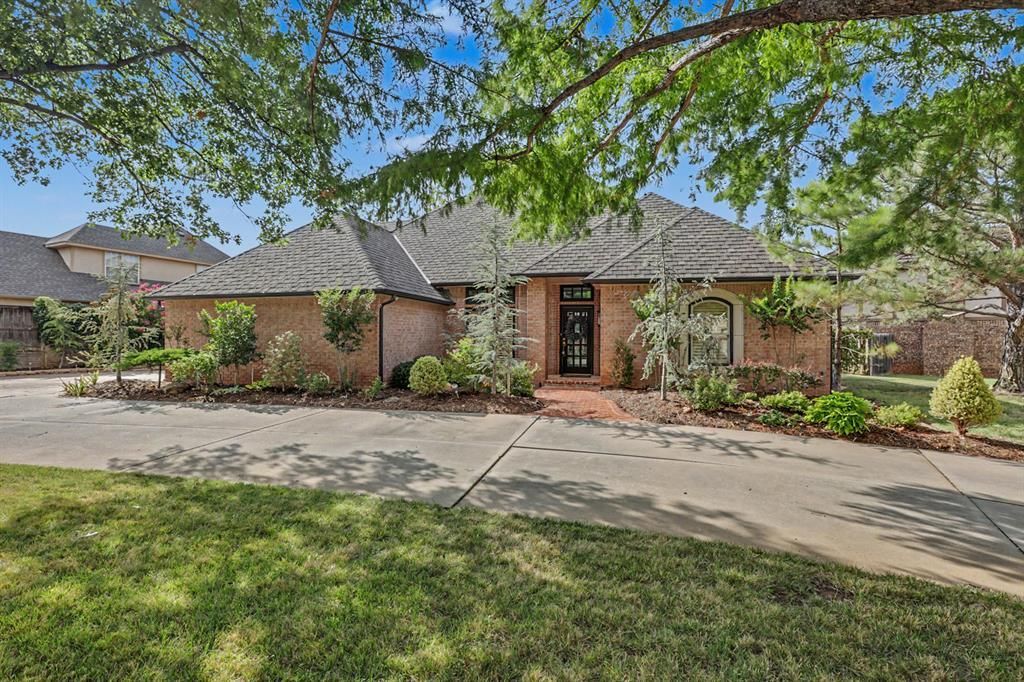
Situated on a beautifully landscaped lot with a large circle driveway, this charming home offers a functional layout, thoughtful finishes, and plenty of space for everyday living and entertaining. As you enter, large windows fill the room with natural light and immediately draw your eye to the beautifully landscaped backyard and inviting gunite swimming pool. The pool pump was replaced in July 2026. A bonus for the new Home Owner, A new roof will be installed prior to closing, along with touch-up paint around the skylights. Crown molding flows throughout the home, and plantation shutters are featured in most rooms. The spacious floor plan includes two living areas and two dining areas, with gas-log fireplaces in both living spaces. The kitchen offers an abundance of cabinet and countertop space, a pantry, stainless steel double ovens, a dishwasher, and instant hot water at the sink for added convenience. The refrigerator will remain with the property. Beautiful real wood flooring enhances the entry, kitchen, and breakfast area. The spacious primary bedroom includes private access to the patio and a luxurious en suite bathroom featuring double sinks, a dedicated makeup counter, jetted tub, walk-in shower, and an incredible walk-in closet with extensive built-in storage. Each secondary bedroom features a walk-in closet and its own private vanity and sink area, while the bedrooms share a connecting tub and shower combination-providing both privacy and convenience.The laundry room is equally impressive, offering a utility sink, folding counter, and abundant storage. Be sure to explore the garage, where you will find a large hidden storage and workshop closet. With flexible living spaces, abundant natural light, beautiful landscaping, and a backyard designed for relaxing and entertaining, this home has so much to offer!
Property Features
Property Type: Residential - Single Family
Fireplaces: 2
Garage: 2
Heating: Gas
Home Style: Traditional
Lot Size: 0.26 Acres
Roof Type: Heavy Comp
Taxes: $5,127
Year Built: 1992
Amenities
Ceiling Fan(s)
Laundry Room
Stained Wood
Window Treatments
Patio-Covered
Covered Porch
Rain Gutters
Feature Descriptions
Association Fee Includes: Common Area Maintenance
Days on Site: 2
Exterior: Brick & Frame
Fireplace: Gas Log
HOA Fee: $650
Lot: Interior Lot
Parking: Circle Drive, Concrete
Storm Shelter: No
Utilities: Cable Available, Electricity Available, Natural Gas Available, Public
Local Schools
High School: John Marshall HS
Middle School: John Marshall MS
Elementary School: Quail Creek ES
School District: Oklahoma City
Listed By / Shown By
Listed By
Agency Name: Metro First Realty Group
Agent Name: Shawnna Brown
Agency Phone: (405) 703-1333
Shown By
Agency Title: Crossland Real Estate
Agency Phone: 405-604-6800

Estimate Your Payment
Estimated Payment
$ 3,407.92 per month $2,834.87 Principal & Interest $427.25 Property Tax $145.80 Homeowner's InsuranceChange Payment Information




12617 Val Verde Drive | MLS# 1240888
This single family home located at 12617 Val Verde Drive, Oklahoma City, OK 73142 is currently listed for sale with an asking price of $499,900. This property was built in 1992 and has 3 bedrooms and 2 full and 1 partial baths with 2959 sq. ft. Val Verde Drive is located within the Oklahoma City school district. Search Oklahoma City real estate on www.gocrossland.com today.