
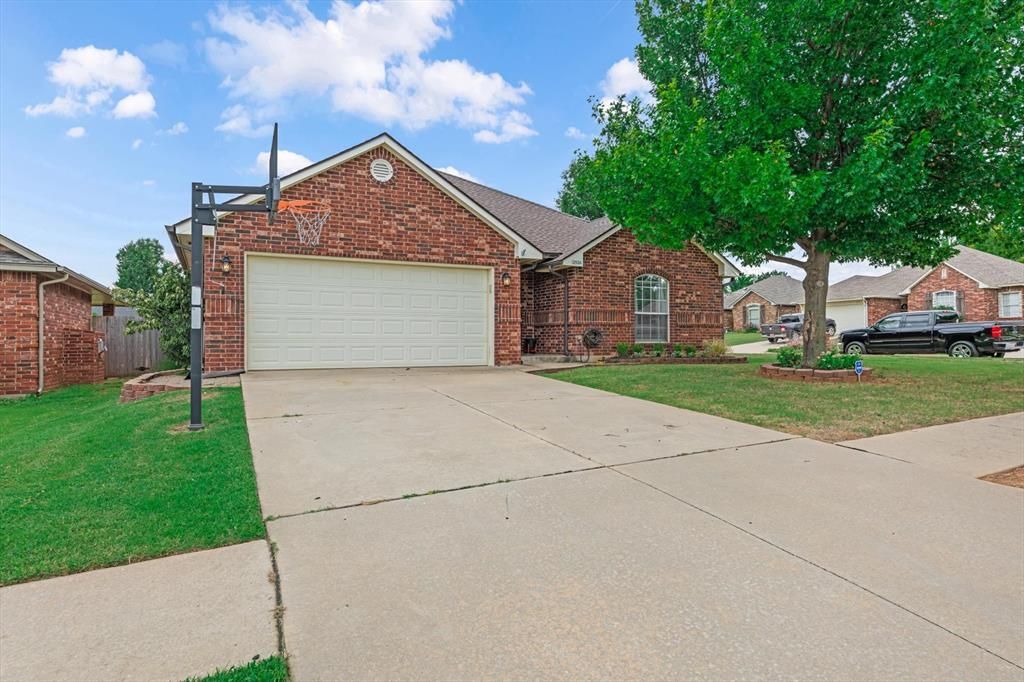
BEDS3
BATHS2 full
SQUARE FEET1,516
MLS#1234420
STATUSPending
PROPERTY TYPEResidential - Single Family
SCHOOLMustang
Property Description
Step into comfort and convenience in this beautifully maintained home featuring a 2-car garage with an in-ground storm shelter. The heart of the home is the spacious kitchen, complete with double sinks, a sit-at breakfast bar, pantry, abundant cabinet and counter space, plus a new range, microwave, and dishwasher. The large laundry room offers even more storage and functionality. The open-concept design seamlessly connects the kitchen, dining, and living areas, making entertaining a breeze. Enjoy peaceful backyard views from both the dining area and living room, where a cozy fireplace creates the perfect gathering space. Step outside to the covered patio and spacious backyard, ideal for relaxing, grilling, or hosting friends and family. The secondary bedrooms feature generously sized closets and share a full bath with a tub/shower combo. The private primary suite is a true retreat, offering dual sinks, a jetted tub, walk-in shower, private water closet, and a large walk-in closet with built-ins. Thoughtful updates, abundant storage, and inviting living spaces make this home one you'll be proud to call your own. Both elementary and middle schools are within walking distance to home. Welcome home!
Property Features
Property Type: Residential - Single Family
Fenced: Yes
Fireplaces: 1
Garage: 2
Heating: Gas
Home Style: Ranch
Lot Size: 0.16 Acres
Roof Type: Composition
Taxes: $2,975
Year Built: 2003
Amenities
Ceiling Fan(s)
Combo Woodwork
Laundry Room
Window Treatments
Patio-Covered
Rain Gutters
Feature Descriptions
Appliances: Dishwasher, Disposal, Microwave, Water Heater
Days on Site: 39
Exterior: Brick & Frame
Fencing: Wood
Fireplace: Gas Log
Lot: Corner Lot
Storm Shelter: Yes
Utilities: Public
Local Schools
High School: Mustang HS
Middle School: Meadow Brook Intermediate School
Elementary School: Mustang Trails ES
School District: Mustang
Listed By / Shown By
Listed By
Agency Name: Team Webb Real Estate
Agent Name: Darren Webb
Agency Phone: (405) 348-9322
Shown By
Agency Title: Crossland Real Estate
Agency Phone: 405-604-6800

Estimate Your Payment
Estimated Payment
$ 1,649.11 per month $1,332.65 Principal & Interest $247.92 Property Tax $68.54 Homeowner's InsuranceChange Payment Information




12524 SW 12th Street | MLS# 1234420
This single family home located at 12524 SW 12th Street, Yukon, OK 73099 is currently listed for sale with an asking price of $235,000. This property was built in 2003 and has 3 bedrooms and 2 full baths with 1516 sq. ft. SW 12th Street is located within the Mustang school district. Search Yukon real estate on www.gocrossland.com today.