
BEDS3
BATHS2 full
SQUARE FEET1,302
MLS#1245644
STATUSActive
PROPERTY TYPEResidential - Single Family
SCHOOLMustang
Property Description
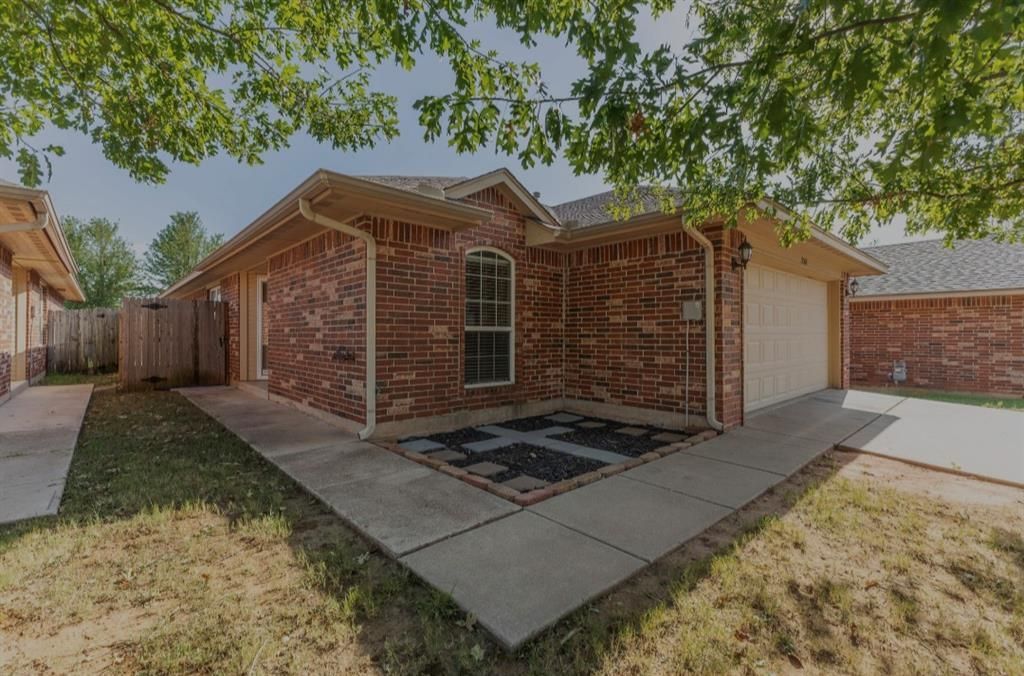
Welcome to this well-maintained 3-bedroom, 2-bathroom home in a great location! Featuring a brand-new roof installed in August 2026, brand-new carpet, and fresh interior paint, this home is move-in ready and waiting for its next owner. Enjoy the covered back patio, perfect for relaxing or entertaining outdoors. With a functional layout, desirable location, and several recent updates already completed, this is a great opportunity to make this home your own.
Property Features
Property Type: Residential - Single Family
Garage: 2
Heating: Electric
Home Style: Ranch
Lot Size: 0.10 Acres
Roof Type: Composition
Taxes: $2,337
Year Built: 2006
Feature Descriptions
Association Fee Includes: Common Area Maintenance
Days on Site: 13
Exterior: Brick
Fireplace: None
HOA Fee: $120
Lot: Interior Lot
Storm Shelter: No
Local Schools
High School: Mustang HS
Middle School: Meadow Brook Intermediate School
Elementary School: Mustang Trails ES
School District: Mustang
Listed By / Shown By
Listed By
Agency Name: Copper Creek Real Estate
Agent Name: David Deskin
Agency Phone: (405) 888-9902
Shown By
Agency Title: Crossland Real Estate
Agency Phone: 405-604-6800

Estimate Your Payment
Estimated Payment
$ 1,476.64 per month $1,219.18 Principal & Interest $194.75 Property Tax $62.71 Homeowner's InsuranceChange Payment Information




12368 SW 6th Street | MLS# 1245644
This single family home located at 12368 SW 6th Street, Yukon, OK 73099 is currently listed for sale with an asking price of $214,990. This property was built in 2006 and has 3 bedrooms and 2 full baths with 1302 sq. ft. SW 6th Street is located within the Mustang school district. Search Yukon real estate on www.gocrossland.com today.