
BEDS2
BATHS2 full
SQUARE FEET1,491
MLS#1240424
STATUSActive
PROPERTY TYPEResidential - Single Family
SCHOOLMoore
Property Description
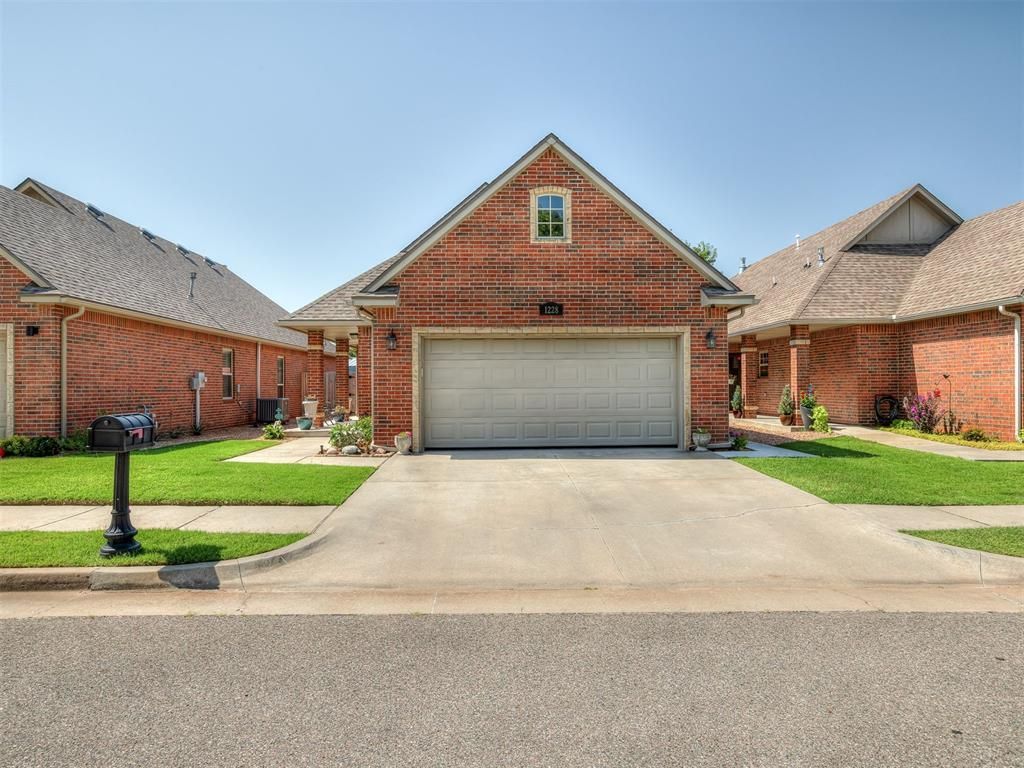
Check out this 2-bedroom patio home in St Croix Villas! This charming house sits within a small, gated community with lawn and exterior maintenance covered by the HOA for your convenience! Step inside where you are met with a living area warmed by lots of natural light and a cozy gas fireplace! The kitchen boasts tons of cabinet space, tiled backsplashes, smooth top cook range for easy clean-up, a picture window above the sink, and a breakfast bar that looks out onto the dining room. The primary suite offers a full bathroom with a double vanity, a whirlpool tub, tiled walk-in shower, and a large closet! Both the back and front door come with storm doors for energy efficiency! The covered back patio offers an addition pergola for shade and is perfectly sized for your grill and furniture while overlooking the fully fenced yard. Head to the garage where you'll find a saferoom for your peace of mind! This amazing home surely won't stay available for long, so book your tour ASAP!
Property Features
Property Type: Residential - Single Family
Fenced: Yes
Fireplaces: 1
Garage: 2
Heating: Gas
Home Style: Traditional
Lot Size: 0.09 Acres
Roof Type: Composition
Taxes: $2,247
Year Built: 2012
Amenities
Ceiling Fan(s)
Laundry Room
Whirlpool
Window Treatments
Patio-Covered
Covered Porch
Feature Descriptions
Appliances: Dishwasher, Disposal, Microwave, Water Heater
Association Fee Includes: Gated Entry, Common Area Maintenance
Exterior: Brick & Frame
Fencing: Wood
Fireplace: Gas Log
HOA Fee: $1100
Lot: Interior Lot
Parking: Concrete
Storm Shelter: Safe Room, Yes
Utilities: Cable Available, Electricity Available, Natural Gas Available, Public
Local Schools
High School: Westmoore HS
Middle School: West JHS
Elementary School: Kingsgate ES
School District: Moore
Listed By / Shown By
Listed By
Agency Name: Sterling Real Estate
Agent Name: Steven Morren
Agency Phone: (405) 364-4663
Shown By
Agency Title: Crossland Real Estate
Agency Phone: 405-604-6800

Estimate Your Payment
Estimated Payment
$ 1,616.47 per month $1,359.31 Principal & Interest $187.25 Property Tax $69.91 Homeowner's InsuranceChange Payment Information




1228 SW 85th Terrace | MLS# 1240424
This single family home located at 1228 SW 85th Terrace, Oklahoma City, OK 73139 is currently listed for sale with an asking price of $239,700. This property was built in 2012 and has 2 bedrooms and 2 full baths with 1491 sq. ft. SW 85th Terrace is located within the Moore school district. Search Oklahoma City real estate on www.gocrossland.com today.