
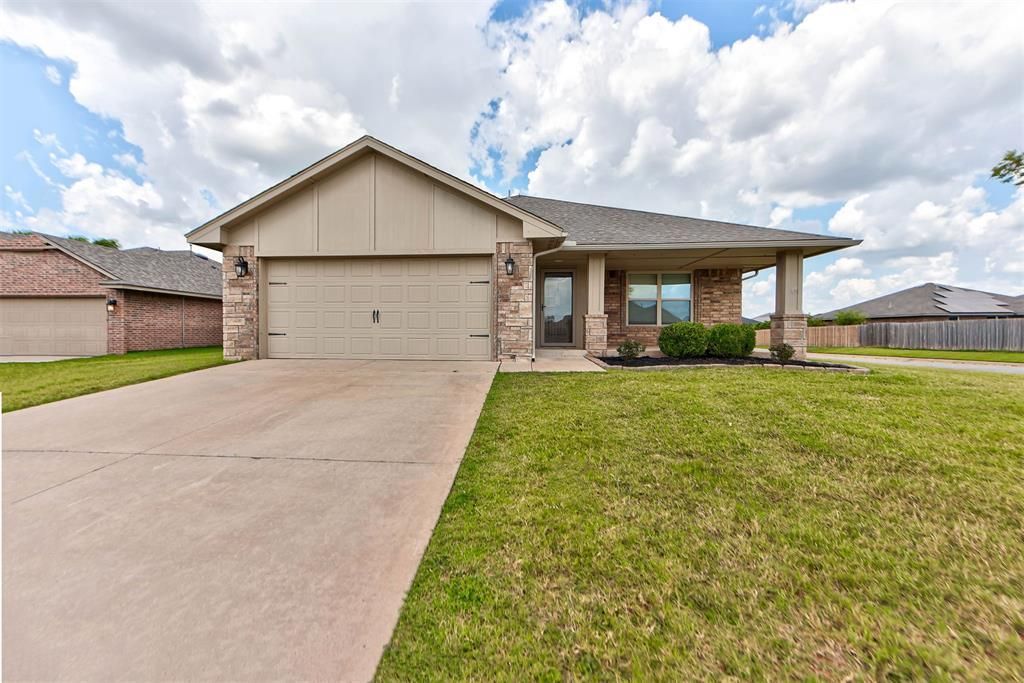
BEDS4
BATHS2 full
SQUARE FEET1,646
MLS#1239104
STATUSActive
PROPERTY TYPEResidential - Single Family
SCHOOLMustang
Property Description
Welcome home to this beautifully updated, move-in ready 4-bedroom, 2-bath home offering comfort, style, and an unbeatable Yukon location. Fresh flooring and a spacious living room with a cozy gas-log fireplace create the perfect setting for relaxing or entertaining. The recently updated, open concept kitchen is a standout, featuring gorgeous countertops, a stylish backsplash, custom wood cabinetry, and all appliances included-including the refrigerator, washer, and dryer-making your move even easier. The private primary suite is designed for relaxation with a spa-inspired ensuite bath featuring a standalone tiled shower, soaking tub, and a generous walk-in closet. A tankless water heater provides endless hot water for added comfort.Three additional bedrooms offer plenty of flexibility for family, guests, or a home office. Step outside to enjoy the fully fenced backyard complete with a storage shed and a covered patio-plus the outdoor furniture may remain with the home, creating an inviting space to entertain or unwind. As an added bonus, you'll enjoy fantastic neighborhood amenities including walking trails, a playground, dog park, and splash pad. Conveniently located with quick access to the Kilpatrick Turnpike, I-40, shopping, dining, and everyday conveniences, this home truly has it all. Don't miss your opportunity to own this exceptional Yukon home. Schedule your private showing today!
Property Features
Property Type: Residential - Single Family
Fenced: Yes
Fireplaces: 1
Garage: 2
Heating: Gas
Home Style: Traditional
Lot Size: 0.16 Acres
Roof Type: Composition
Taxes: $3,297
Year Built: 2018
Amenities
Patio-Covered
Covered Porch
Outbuildings
Feature Descriptions
Association Fee Includes: Common Area Maintenance
Days on Site: 3
Exterior: Brick & Frame
Fencing: Wood
Fireplace: Gas Log
HOA Fee: $175
Lot: Cul-De-Sac
Storm Shelter: No
Local Schools
High School: Mustang HS
Middle School: Mustang Central MS
Elementary School: Mustang Trails ES
School District: Mustang
Listed By / Shown By
Listed By
Agency Name: Hive Real Estate
Agent Name: Nancy Miller
Agency Phone: (405) 256-2406
Shown By
Agency Title: Crossland Real Estate
Agency Phone: 405-604-6800

Estimate Your Payment
Estimated Payment
$ 1,914.45 per month $1,559.49 Principal & Interest $274.75 Property Tax $80.21 Homeowner's InsuranceChange Payment Information




1213 Laurel Creek Drive | MLS# 1239104
This single family home located at 1213 Laurel Creek Drive, Yukon, OK 73099 is currently listed for sale with an asking price of $275,000. This property was built in 2018 and has 4 bedrooms and 2 full baths with 1646 sq. ft. Laurel Creek Drive is located within the Mustang school district. Search Yukon real estate on www.gocrossland.com today.