
BEDS3
BATHS2 full
SQUARE FEET1,152
MLS#1231836
STATUSActive
PROPERTY TYPEResidential - Single Family
SCHOOLMustang
Property Description
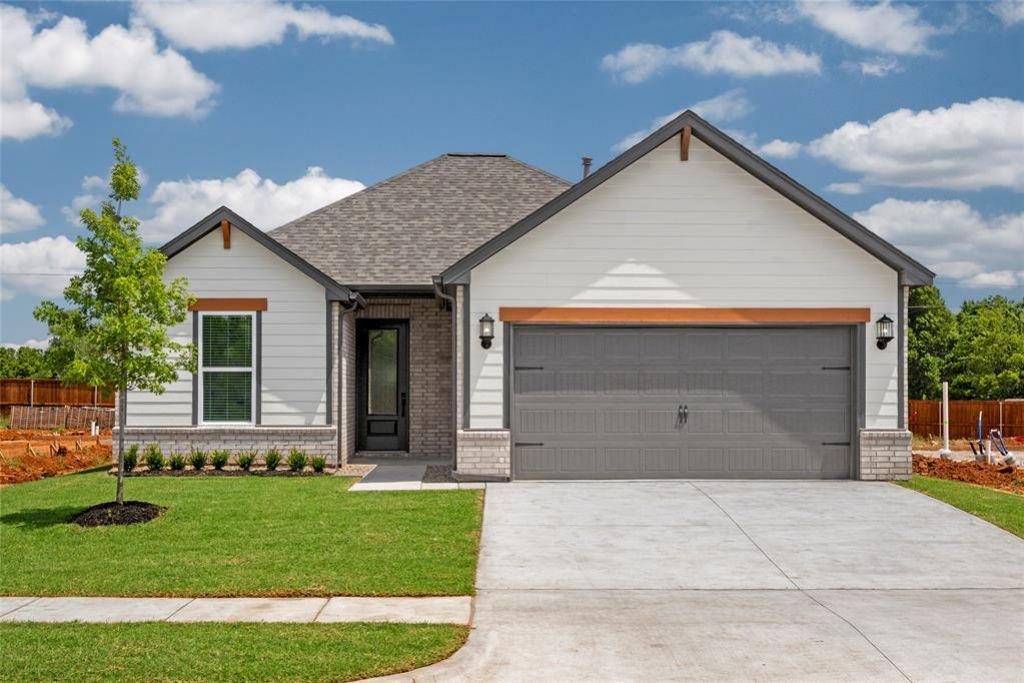
This beautifully designed single-story home features an open-concept layout that seamlessly connects the living, dining, and kitchen spaces, creating an ideal environment for everyday living and entertaining. The kitchen is equipped with granite countertops, white cabinetry, stainless steel appliances, a subway tile backsplash, and a large center island with sink and additional seating space. Durable wood-look flooring runs throughout the main living areas, complemented by tall ceilings and abundant natural light. The private primary suite offers a spacious retreat with an en-suite bathroom that includes a granite vanity, modern fixtures, a walk-in shower with tile surround, and a generous walk-in closet. Additional bedrooms provide flexibility for guests, family, or a home office. Exterior features include a covered front entry, attached two-car garage, and a large fully fenced backyard offering plenty of space for outdoor living, pets, or recreation. Convenient access from the home to the backyard makes the space ideal for relaxing or entertaining. This home combines modern finishes, functional design, and a spacious outdoor area for comfortable living.
Property Features
Property Type: Residential - Single Family
Fenced: Yes
Garage: 2
Heating: Gas
Home Style: Traditional
Lot Size: 0.22 Acres
Roof Type: Composition
Taxes: $3,744
Year Built: 2026
Amenities
Ceiling Fan(s)
Laundry Room
Patio-Covered
Feature Descriptions
Appliances: Dishwasher, Disposal, Microwave, Refrigerator, Water Heater
Association Fee Includes: Common Area Maintenance
Days on Site: 55
Exterior: Brick & Frame
Fencing: Wood
Fireplace: None
HOA Fee: $200
Lot: Interior Lot
Parking: Concrete
Storm Shelter: No
Utilities: Electricity Available, Natural Gas Available, Public
Local Schools
High School: Mustang HS
Middle School: Meadow Brook Intermediate School,Mustang
Elementary School: Riverwood ES
School District: Mustang
Listed By / Shown By
Listed By
Agency Name: LGI Realty - Oklahoma, LLC
Agent Name: Ronald Fulton
Agency Phone: (817) 239-6994
Shown By
Agency Title: Crossland Real Estate
Agency Phone: 405-604-6800

Estimate Your Payment
Estimated Payment
$ 1,968.99 per month $1,575.93 Principal & Interest $312.00 Property Tax $81.05 Homeowner's InsuranceChange Payment Information




12021 SW 30 Street | MLS# 1231836
This single family home located at 12021 SW 30 Street, Yukon, OK 73099 is currently listed for sale with an asking price of $277,900. This property was built in 2026 and has 3 bedrooms and 2 full baths with 1152 sq. ft. SW 30 Street is located within the Mustang school district. Search Yukon real estate on www.gocrossland.com today.