
BEDS3
BATHS2 full 1 partial
SQUARE FEET2,084
MLS#1182087
STATUSActive
PROPERTY TYPEResidential - Single Family
SCHOOLYukon
Property Description
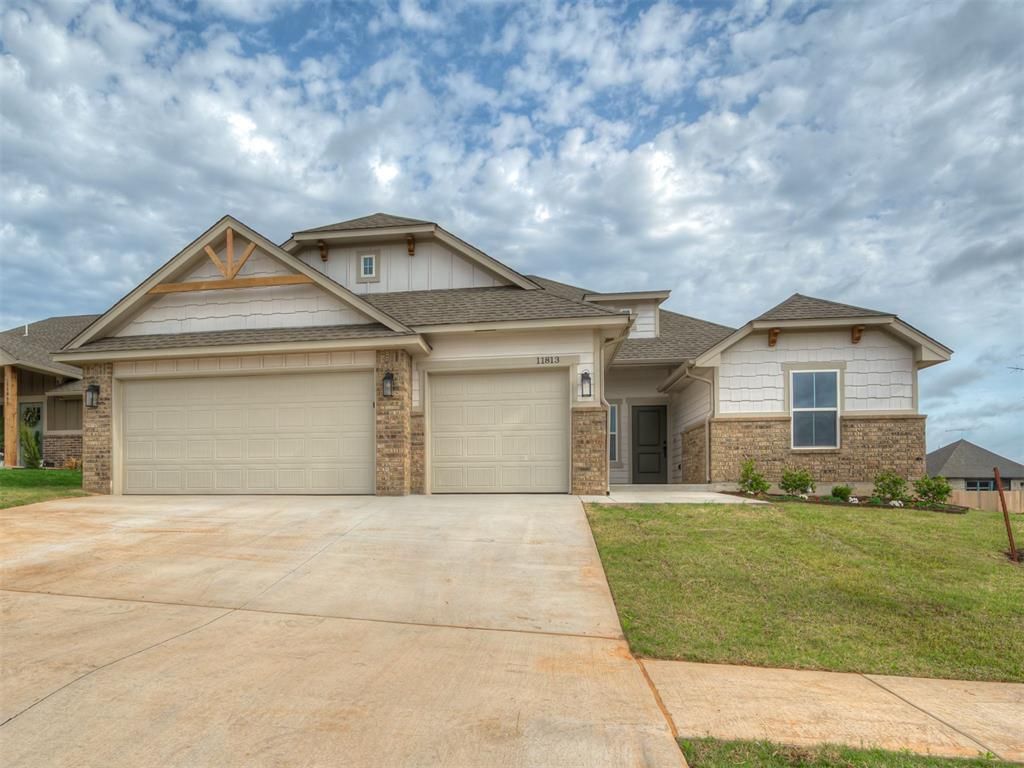
A brand-new home with a backyard that feels like it belongs to an established one. This 2,084-square-foot home in Hidden Creek at Surrey Hills in Yukon, Oklahoma, offers 3 bedrooms, 2 bathrooms, a dedicated study, and a 3-car garage-with room to spread out inside and out.The modern farmhouse-inspired exterior makes a strong first impression. Inside, natural light fills the open living, dining, and kitchen spaces. Quartz countertops, abundant cabinetry, and generous workspace make the kitchen as practical as it is beautiful. The separate study gives you flexible space for work, hobbies, or a quiet retreat.The split-bedroom design places the spacious primary suite apart from the two additional bedrooms, giving everyone a little more privacy. Step onto the covered patio and take in the oversized backyard-a standout feature for a Yukon new construction home. There's space to entertain, garden, play, or simply enjoy the outdoors, while the sprinkler system makes lawn care easier.Move-in ready and backed by a builder warranty, this Hidden Creek at Surrey Hills home pairs the fresh finishes of new construction with the backyard space you've been hoping to find.
Property Features
Property Type: Residential - Single Family
Fenced: Yes
Fireplaces: 1
Garage: 3
Heating: Central Gas
Home Style: Craftsman
Lot Size: 0.21 Acres
Roof Type: Composition
Taxes: $0
Year Built: 2025
Amenities
Combo Woodwork
Feature Descriptions
Accessibility Features: Accessible Central Living Area, Accessible Kitchen, Adaptable Bathroom Walls, Central Living Area
Appliances: Dishwasher, Disposal, Microwave, Water Heater
Association Fee Includes: Greenbelt, Common Area Maintenance
Days on Site: 432
Exterior: Brick & Frame
Fencing: Wood
Fireplace: Electric
HOA Fee: $350
Home Warrany: 1
Lot: Interior Lot
Parking: Concrete
Storm Shelter: No
Utilities: High Speed Internet, Public
Local Schools
High School: Yukon HS
Middle School: Yukon MS
Elementary School: Surrey Hills ES
School District: Yukon
Listed By / Shown By
Listed By
Agency Name: Gable & Grace Group
Agent Name: Millie Eubanks
Agency Phone: 405-317-7700
Shown By
Agency Title: Crossland Real Estate
Agency Phone: 405-604-6800

Estimate Your Payment
Estimated Payment
$ 2,175.73 per month $2,069.30 Principal & Interest $0.00 Property Tax (data not provided by mls) $106.43 Homeowner's InsuranceChange Payment Information




11813 NW 120th Terrace | MLS# 1182087
This single family home located at 11813 NW 120th Terrace, Oklahoma City, OK 73099 is currently listed for sale with an asking price of $364,900. This property was built in 2025 and has 3 bedrooms and 2 full and 1 partial baths with 2084 sq. ft. NW 120th Terrace is located within the Yukon school district. Search Oklahoma City real estate on www.gocrossland.com today.