
BEDS4
BATHS3 full
SQUARE FEET2,446
MLS#1247046
STATUSActive
PROPERTY TYPEResidential - Single Family
SCHOOLPiedmont
Property Description
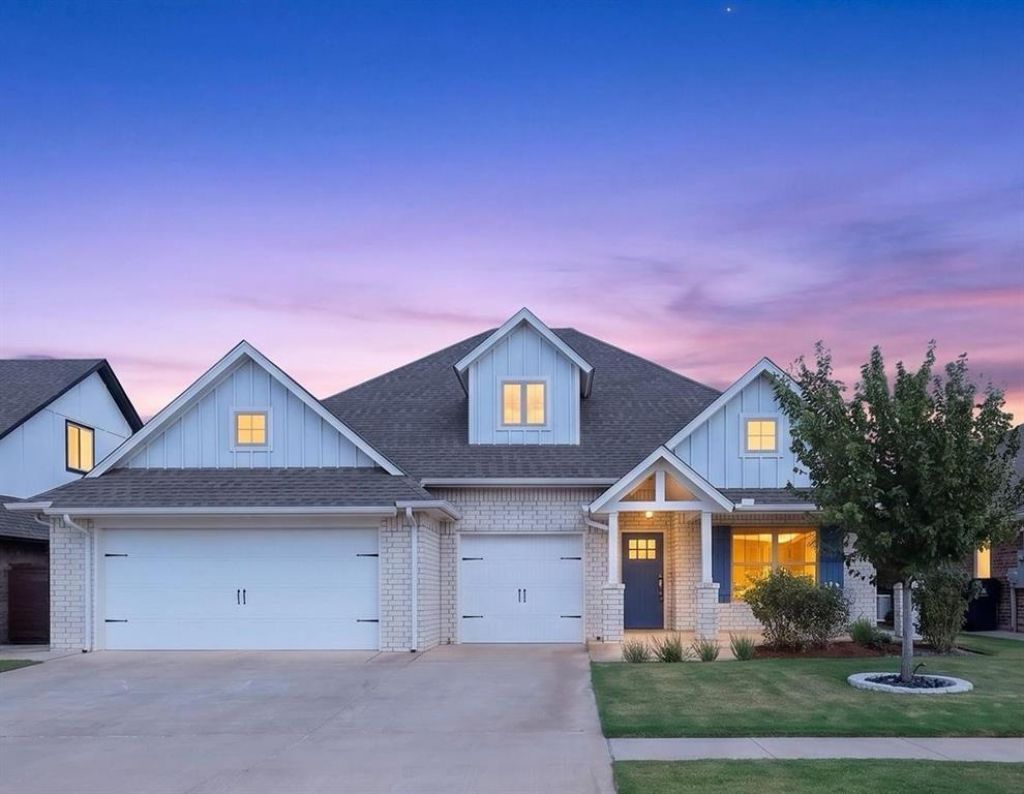
4 BEDROOMS + LARGE BONUS ROOM WITH PRIVATE BATH! Beautifully appointed with thoughtful upgrades throughout, this home offers exceptional comfort, style, and versatility. The inviting living room features a coffered ceiling, while the spacious primary suite offers a luxurious walk-in shower with dual shower heads and overhead rain shower, jetted corner tub, and his-and-her walk-in closets. The gourmet kitchen features ceiling height custom cabinetry, quartz countertops, 5-burner gas range, exterior-vented hood, and soft-close drawers. The large upstairs bonus room includes a private full bath and can easily serve as a 5th bedroom, guest suite, study, game room, or additional living space. The front study/guest room with tile flooring adds even more flexibility. Additional highlights include wider bedroom doors, tankless water heater, smart home system, storm shelter, fully insulated garage, Cat 6 wiring, and abundant storage. Enjoy approximately 355 sq. ft. of covered outdoor living, including a backyard patio with wood-burning fireplace, gas line, and TV hookup. The east-facing backyard offers pleasant afternoon shade and Wi-Fi-controlled irrigation. Community amenities include a pool, basketball court, and playground, with convenient access to the Turnpike, Northwest Expressway, shopping, dining, and Lake Hefner.
Property Features
Property Type: Residential - Single Family
Fireplaces: 2
Garage: 3
Heating: Natural Gas
Home Style: Traditional
Lot Size: 0.17 Acres
Roof Type: Composition
Taxes: $5,246
Year Built: 2021
Feature Descriptions
Appliances: Dishwasher, Disposal, Microwave, Water Heater
Association Fee Includes: Greenbelt, Common Area Maintenance
Exterior: Brick
Fireplace: Gas Log
HOA Fee: $350
Lot: Interior Lot
Storm Shelter: Below Ground
Local Schools
High School: Piedmont HS
Middle School: Piedmont MS
Elementary School: Stone Ridge ES
School District: Piedmont
Listed By / Shown By
Listed By
Agency Name: Whittington Realty LLC
Agent Name: Martha Vasquez
Agency Phone: (405) 703-4100
Shown By
Agency Title: Crossland Real Estate
Agency Phone: 405-604-6800

Estimate Your Payment
Estimated Payment
$ 2,960.27 per month $2,399.68 Principal & Interest $437.17 Property Tax $123.42 Homeowner's InsuranceChange Payment Information




11812 Edi Avenue | MLS# 1247046
This single family home located at 11812 Edi Avenue, Yukon, OK 73099 is currently listed for sale with an asking price of $423,158. This property was built in 2021 and has 4 bedrooms and 3 full baths with 2446 sq. ft. Edi Avenue is located within the Piedmont school district. Search Yukon real estate on www.gocrossland.com today.