
BEDS3
BATHS2 full 1 partial
SQUARE FEET1,761
MLS#1247115
STATUSPending
PROPERTY TYPEResidential - Single Family
SCHOOLMustang
Property Description
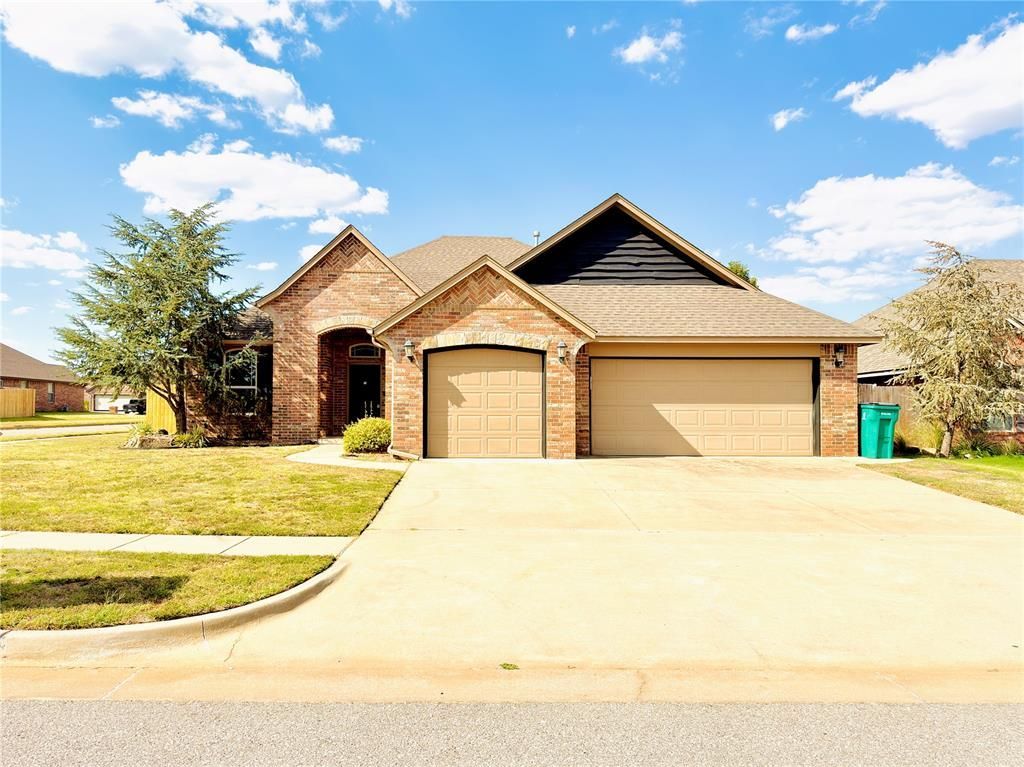
Welcome to this well-designed 3-bedroom, 2-1/2 bath home with a dedicated study, 3-car garage and 1,761 square feet in Timber Creek Estates. Situated on a corner lot in the Mustang School District, this home offers an open, functional floor plan with impressive architectural details throughout. The spacious living room features a vaulted ceiling, fireplace, abundant natural light and easy flow into the kitchen and dining areas. The kitchen is finished with granite countertops, stainless-steel appliances, gas cooking, tile backsplash, generous cabinetry and a breakfast bar overlooking the living area. Rich stained woodwork, crown molding and detailed trim add warmth and character throughout the home, while the separate study with French doors provides an ideal home office or flexible bonus space. The primary suite includes a private bath with dual vanities and a walk-in shower. Outside, enjoy a fenced backyard and covered patio, while the oversized driveway and 3-car garage provide excellent parking and storage. Timber Creek Estates offers neighborhood amenities including a community pool and playground, with convenient access to shopping, dining, the Kilpatrick Turnpike, I-40 and the Oklahoma City metro. A great combination of space, location and features-schedule your showing today! Owner is a licensed Oklahoma real estate broker.
Property Features
Property Type: Residential - Single Family
Fireplaces: 1
Garage: 3
Heating: Natural Gas
Home Style: Traditional
Lot Size: 0.18 Acres
Roof Type: Composition
Taxes: $3,539
Year Built: 2012
Feature Descriptions
Association Fee Includes: Greenbelt, Common Area Maintenance, Pool
Days on Site: 2
Exterior: Brick & Frame
Fireplace: Insert
HOA Fee: $250
Lot: Corner Lot
Storm Shelter: No
Local Schools
High School: Mustang HS
Middle School: Mustang Central MS
Elementary School: Riverwood ES
School District: Mustang
Listed By / Shown By
Listed By
Agency Name: Above All Real Estate
Agent Name: Alan West
Agency Phone: (405) 731-4400
Shown By
Agency Title: Crossland Real Estate
Agency Phone: 405-604-6800

Estimate Your Payment
Estimated Payment
$ 2,053.27 per month $1,672.34 Principal & Interest $294.92 Property Tax $86.01 Homeowner's InsuranceChange Payment Information




11733 SW 22nd Terrace | MLS# 1247115
This single family home located at 11733 SW 22nd Terrace, Yukon, OK 73099 is currently listed for sale with an asking price of $294,900. This property was built in 2012 and has 3 bedrooms and 2 full and 1 partial baths with 1761 sq. ft. SW 22nd Terrace is located within the Mustang school district. Search Yukon real estate on www.gocrossland.com today.