
BEDS4
BATHS2 full 1 partial
SQUARE FEET2,135
MLS#1246904
STATUSActive
PROPERTY TYPEResidential - Single Family
SCHOOLMustang
Property Description
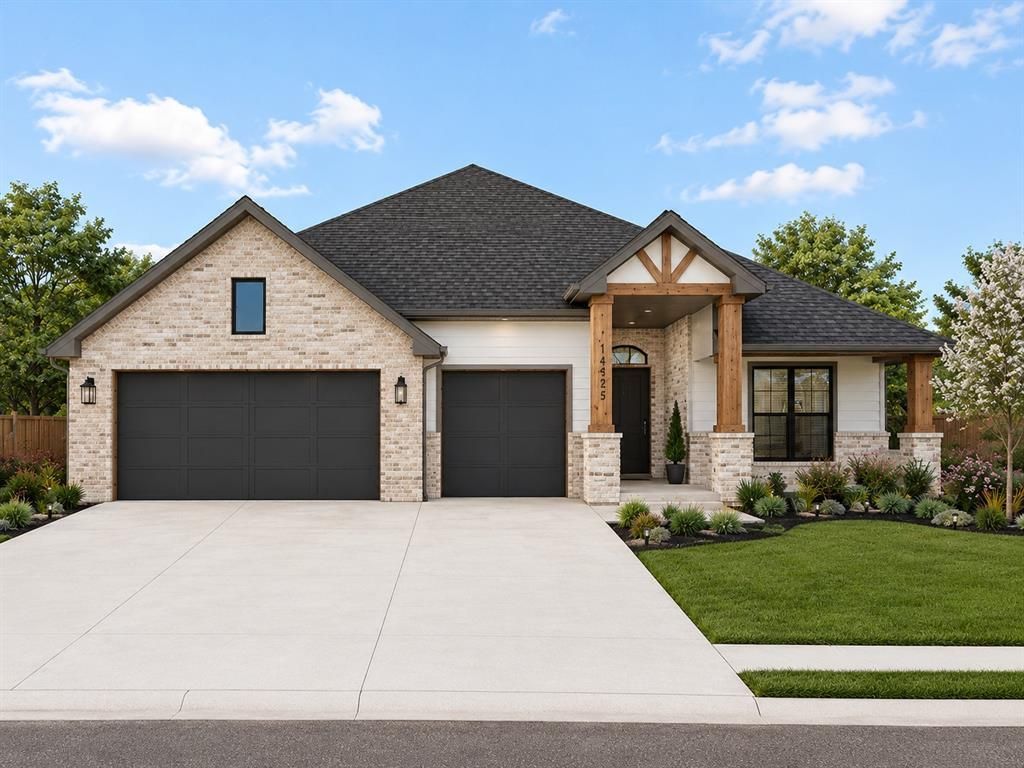
The Pinecrest Plan in Mustang Park offers the perfect setting for turning life's everyday moments into lasting memories at 11721 SW 48th Street. Blending contemporary design with timeless style, this beautiful new home delivers relaxed sophistication and thoughtful functionality throughout. Step through the foyer into an impressive living room featuring a vaulted ceiling, cozy gas fireplace, and seamless connection to the chef-inspired kitchen and dining area. The kitchen is designed for gathering, with a center island offering bar seating, custom cabinetry, spacious pantry, breakfast area, and under-cabinet lighting for a polished designer finish. The kitchen showcases beautiful custom cabinetry, adding both sophisticated style and exceptional storage. The expansive primary suite provides a private retreat with a spa-inspired bath featuring a freestanding soaking tub and generous walk-in closet conveniently connected to the utility room. A built-in mud bench adds organization and functionality for everyday living. A private study offers flexibility as a home office or fourth bedroom. Thoughtfully selected finishes throughout include designer lighting, premium tile work, and a timeless neutral color palette ready to complement any personal style. Outside, the covered patio creates an inviting extension of the living space, perfect for morning coffee, entertaining friends, or relaxing at the end of the day. Premium upgrades enhance both comfort and efficiency, including under-cabinet kitchen lighting, a zoned sprinkler system, a tankless water heater, weatherproof outdoor outlets, and a doorbell camera. Located within the highly sought-after Mustang School District, Mustang Park residents enjoy a neighborhood pool and playground, along with the perfect blend of small-town charm and modern convenience. Modern style, thoughtful design, and exceptional livability come together beautifully in the Pinecrest Plan. Welcome Home!
Property Features
Property Type: Residential - Single Family
Fireplaces: 1
Garage: 3
Heating: Natural Gas
Home Style: Modern
Lot Size: 0.17 Acres
Roof Type: Composition
Taxes: $0
Year Built: 2026
Amenities
Ceiling Fan(s)
Paint Woodwork
Feature Descriptions
Appliances: Dishwasher, Disposal, Microwave
Association Fee Includes: Greenbelt, Pool
Exterior: Brick & Frame
Fireplace: Insert
HOA Fee: $495
Home Warrany: 1
Lot: Interior Lot
Parking: Concrete
Storm Shelter: No
Utilities: Public
Local Schools
High School: Mustang HS
Middle School: Mustang Central MS
Elementary School: Riverwood ES
School District: Mustang
Listed By / Shown By
Listed By
Agency Name: Chinowth & Cohen
Agent Name: Karen Blevins
Agency Phone: (405) 330-0031
Shown By
Agency Title: Crossland Real Estate
Agency Phone: 405-604-6800

Estimate Your Payment
Estimated Payment
$ 2,414.83 per month $2,296.70 Principal & Interest $0.00 Property Tax (data not provided by mls) $118.13 Homeowner's InsuranceChange Payment Information




11721 SW 48th Street | MLS# 1246904
This single family home located at 11721 SW 48th Street, Mustang, OK 73064 is currently listed for sale with an asking price of $405,000. This property was built in 2026 and has 4 bedrooms and 2 full and 1 partial baths with 2135 sq. ft. SW 48th Street is located within the Mustang school district. Search Mustang real estate on www.gocrossland.com today.