
BEDS3
BATHS2 full
SQUARE FEET1,244
MLS#1247531
STATUSActive
PROPERTY TYPEResidential - Single Family
SCHOOLPiedmont
Property Description
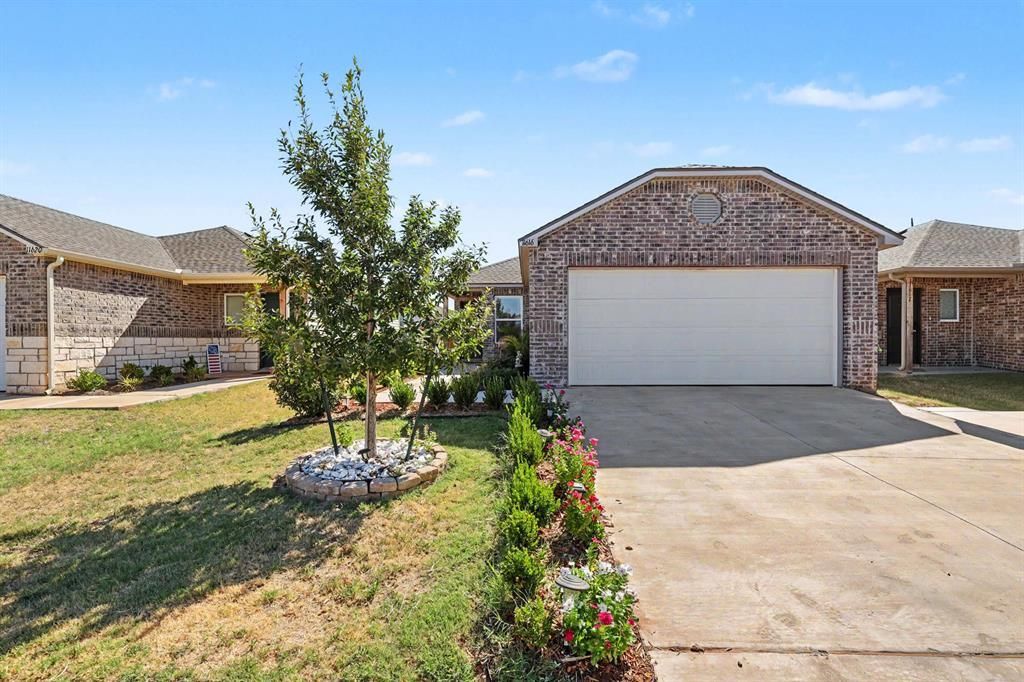
Updates, and then some! From the manicured curb appeal to the backyard oasis, this meticulously maintained home truly has it all. Step inside to find a light-filled, wide-open living, dining, and kitchen area featuring brand-new flooring throughout the home. The chef-ready kitchen is a major standout, boasting updated stunning new granite countertops, a large island, a new sink and faucet, and a spacious pantry. The primary bathroom has an updated walk-in shower. The thoughtful split floor plan places two bright bedrooms and a full bath with a tub/shower combo near the front, while the private primary suite rests quietly in the back, complete with an en suite bath and a large walk-in closet. But the best is saved for last. The fully landscaped, private backyard is an absolute dream, featuring a fully stained privacy fence, a screened pergola with solar lighting, and an oversized, finished concrete patio that wraps around the side of the home. Equipped with dual side gates, lush flower beds, and a built-in storm shelter for ultimate peace of mind, this much-loved one owner home is ready for its next chapter.
Property Features
Property Type: Residential - Single Family
Garage: 2
Heating: Natural Gas
Home Style: Traditional
Lot Size: 0.11 Acres
Roof Type: Composition
Taxes: $0
Year Built: 2024
Amenities
Rain Gutters
Feature Descriptions
Association Fee Includes: Common Area Maintenance
Exterior: Brick & Frame
Fireplace: None
HOA Fee: $225
Lot: Interior Lot
Storm Shelter: Garage Floor
Local Schools
High School: Piedmont HS
Middle School: Piedmont MS
Elementary School: Stone Ridge ES
School District: Piedmont
Listed By / Shown By
Listed By
Agency Name: Stetson Bentley Realty LLC
Agent Name: Connie Williams
Agency Phone: (405) 200-0822
Shown By
Agency Title: Crossland Real Estate
Agency Phone: 405-604-6800

Estimate Your Payment
Estimated Payment
$ 1,484.67 per month $1,412.05 Principal & Interest $0.00 Property Tax (data not provided by mls) $72.63 Homeowner's InsuranceChange Payment Information




11616 Annette Drive | MLS# 1247531
This single family home located at 11616 Annette Drive, Yukon, OK 73099 is currently listed for sale with an asking price of $249,000. This property was built in 2024 and has 3 bedrooms and 2 full baths with 1244 sq. ft. Annette Drive is located within the Piedmont school district. Search Yukon real estate on www.gocrossland.com today.