
BEDS4
BATHS2 full 1 partial
SQUARE FEET2,160
MLS#1254342
STATUSActive
PROPERTY TYPEResidential - Single Family
SCHOOLMustang
Property Description
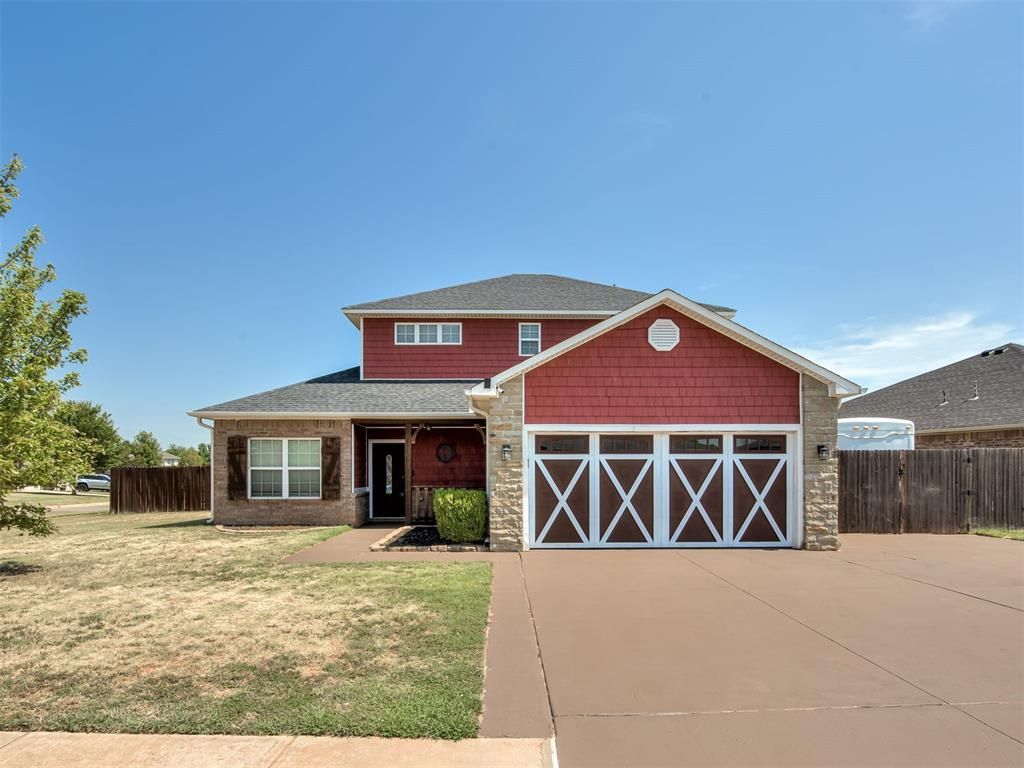
Well maintained and thoughtfully improved, this home combines everyday comfort, modern features, and practical upgrades. Situated on a corner lot, the property offers fresh interior and exterior paint for a clean appearance and welcoming curb appeal.The spacious primary bedroom accommodates larger furnishings and includes a generous walk in closet for convenient storage. The kitchen features a new dishwasher, microwave, and gas range, while smart home technology adds convenience to daily routines.Major improvements include a new Leviton electrical panel, a Generac backup generator, and a storm shelter for added preparedness during Oklahoma weather. Outside, a covered pergola provides a relaxing spot for outdoor dining or entertaining. The electrically equipped workshop offers flexible space for hobbies, projects, or storage. A concrete parking pad accommodates extra vehicles or a trailer, and the 50 amp hookup adds convenience for compatible recreational vehicles or equipment.Shopping, dining, schools, parks, and major highways are just minutes away, with a neighborhood park adding another nearby amenity. With updated appliances, smart home features, important system improvements, versatile outdoor spaces, and a convenient location, this property offers a well rounded combination of comfort, function, and value.
Property Features
Property Type: Residential - Single Family
Garage: 2
Heating: Natural Gas
Home Style: Craftsman
Lot Size: 0.21 Acres
Roof Type: Composition
Taxes: $3,421
Year Built: 2014
Amenities
Storage
Feature Descriptions
Appliances: Dishwasher, Disposal, Microwave, Water Heater
Association Fee Includes: Greenbelt, Common Area Maintenance, Recreation Facility
Days on Site: 3
Exterior: Brick & Frame
Fireplace: None
HOA Fee: $125
Lot: Corner Lot
Storm Shelter: Garage Floor
Utilities: Public
Local Schools
High School: Mustang HS
Middle School: Meadow Brook Intermediate School
Elementary School: Riverwood ES
School District: Mustang
Listed By / Shown By
Listed By
Agency Name: Authentic Real Estate Svcs Grp
Agent Name: Lewis Andrews
Agency Phone: (405) 219-2433
Shown By
Agency Title: Crossland Real Estate
Agency Phone: 405-604-6800

Estimate Your Payment
Estimated Payment
$ 2,014.22 per month $1,644.55 Principal & Interest $285.08 Property Tax $84.58 Homeowner's InsuranceChange Payment Information




11521 SW 25th Street | MLS# 1254342
This single family home located at 11521 SW 25th Street, Yukon, OK 73099 is currently listed for sale with an asking price of $290,000. This property was built in 2014 and has 4 bedrooms and 2 full and 1 partial baths with 2160 sq. ft. SW 25th Street is located within the Mustang school district. Search Yukon real estate on www.gocrossland.com today.