
BEDS4
BATHS2 full
SQUARE FEET2,615
MLS#1218871
STATUSPending
PROPERTY TYPEResidential - Single Family
SCHOOLPiedmont
Property Description
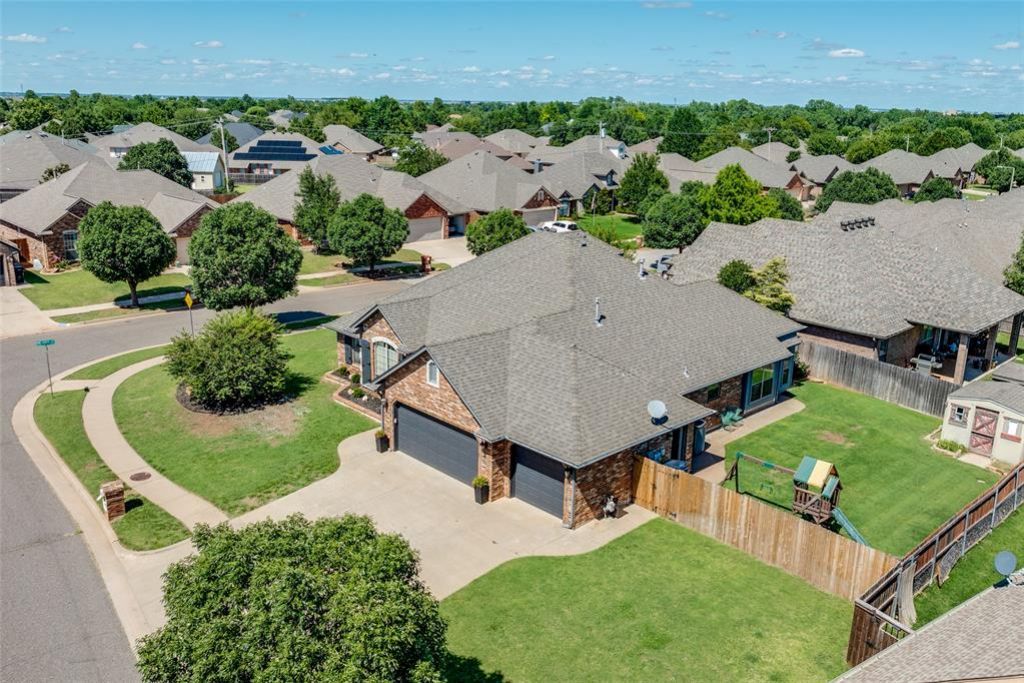
This spacious 4-bedroom, 2-bath home offers 2,615 square feet on a large corner lot in Piedmont Schools. With a traditional style and a semi-open layout connecting the living, dining, and kitchen areas, the floor plan offers both comfort and flexibility. Added highlights include a bright sunroom, covered patio, and convenient backyard access.Inside, you'll find warm wood flooring, crown molding, a beautiful fireplace, and a kitchen featuring granite countertops, abundant cabinetry, and a large center island. The versatile layout works well for entertaining, everyday living, or creating extra space for work, hobbies, or relaxing at home. The private primary suite includes double vanities, a soaking tub, separate shower, and a walk-in closet.Outside, the covered patio and spacious yard provide a great setting for enjoying the outdoors, hosting get-togethers, or simply unwinding. The classic brick exterior and 3-car garage add even more appeal, while neighborhood amenities such as a community pool and park add to the overall lifestyle.Conveniently located near shopping, NW Expressway, and the turnpike, this Oklahoma City home offers easy access to everyday destinations and amenities. With generous space, a functional layout, inviting features, and the added benefit of Piedmont Schools, this is a property worth seeing in person.
Property Features
Property Type: Residential - Single Family
Fenced: Yes
Fireplaces: 1
Garage: 3
Heating: Gas
Home Style: Traditional
Lot Size: 0.25 Acres
Roof Type: Composition
Taxes: $4,740
Year Built: 2005
Amenities
Covered Porch
Feature Descriptions
Association Fee Includes: Common Area Maintenance, Pool
Days on Site: 135
Exterior: Brick & Frame
Fencing: Wood
Fireplace: Insert
HOA Fee: $316
Lot: Corner Lot
Parking: Concrete
Storm Shelter: No
Utilities: Cable Available, Electricity Available, Natural Gas Available, High Speed Internet, Public
Local Schools
High School: Piedmont HS
Middle School: Piedmont MS
Elementary School: Northwood ES
School District: Piedmont
Listed By / Shown By
Listed By
Agency Name: Sharp Homes RE Group, LLC
Agent Name: Carrie Sharp
Agency Phone: 405-248-3344
Shown By
Agency Title: Crossland Real Estate
Agency Phone: 405-604-6800

Estimate Your Payment
Estimated Payment
$ 2,564.77 per month $2,063.63 Principal & Interest $395.00 Property Tax $106.14 Homeowner's InsuranceChange Payment Information




11420 Sturbridge Road | MLS# 1218871
This single family home located at 11420 Sturbridge Road, Oklahoma City, OK 73162 is currently listed for sale with an asking price of $363,900. This property was built in 2005 and has 4 bedrooms and 2 full baths with 2615 sq. ft. Sturbridge Road is located within the Piedmont school district. Search Oklahoma City real estate on www.gocrossland.com today.