
BEDS4
BATHS4 full 2 partial
SQUARE FEET5,297
MLS#1236017
STATUSPending
PROPERTY TYPEResidential - Single Family
SCHOOLOakdale
Property Description
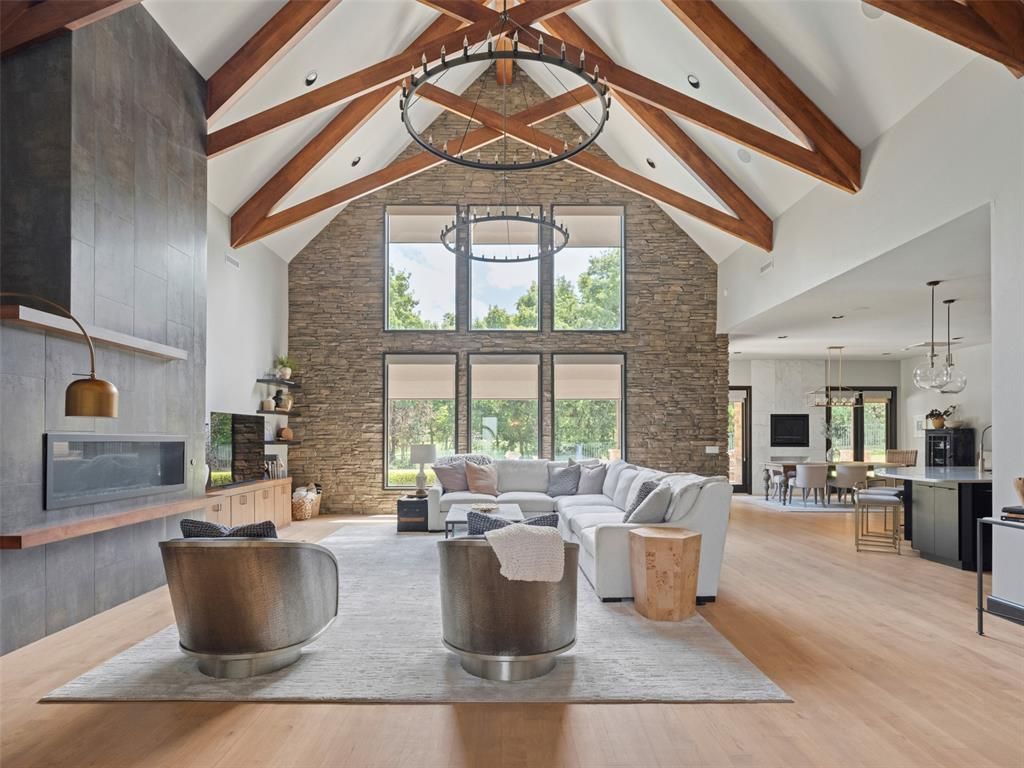
Multiple Offers! See remarks - Welcome to this custom-built estate nestled within one of Edmond's most exclusive enclaves. Set on 1.25 acres, this private retreat seamlessly blends luxury, comfort & thoughtful design. Offering four en-suite bedrooms, two powder baths, expansive living spaces & exceptional outdoor amenities, the home is equally suited for grand entertaining & everyday living. A dramatic two-story entry & floating steel & wood staircase create an unforgettable first impression. To the left, the owner's wing includes a handsome office & spacious primary suite with direct access to the backyard & pool. The heart of the home is the soaring living room, anchored by a floor-to-ceiling fireplace & stacked stone accents. Exposed wood beams and natural textures add warmth & character. Designed with both function & connection in mind, the kitchen features a distinctive curved island, commercial-grade appliances, ice maker and generous walk-in pantry. On the opposite side of the home, a first-floor ensuite offers ideal accommodations for overnight guests or multigenerational living. Upstairs, two additional en-suites, powder bath & media room create the perfect space for game days, movie nights, or teenage hangouts. The outdoor living experience is nothing short of spectacular. Set against a serene wooded backdrop, the backyard showcases a sparkling pool, covered outdoor kitchen, fire feature & multiple seating areas designed for effortless entertaining and peaceful evenings alike. Additional amenities include whole-home generator, storm shelter, central vacuum system, water softener, 2 tankless water heaters, 3 HVAC systems, add'l second-floor laundry & four attic spaces. The attached 3-car garage is complemented by a separate 4th bay ideal for a small vehicle, fitness studio, workshop or hobby space. Enjoy access to a private neighborhood lake, trails & shared dock, all w/in Oakdale School District & just minutes from major highways & other city conveniences.
Property Features
Property Type: Residential - Single Family
Fireplaces: 2
Garage: 4
Heating: Gas
Home Style: Farmhouse, Other
Lot Size: 1.25 Acres
Roof Type: Heavy Comp
Taxes: $16,213
Year Built: 2013
Amenities
Ceiling Fan(s)
Laundry Room
Stained Wood
Window Treatments
Patio-Covered
Fire Pit
Outdoor Grill
Patio - Open
Outdoor Kitchen
Rain Gutters
Feature Descriptions
Appliances: Dishwasher, Disposal, Indoor Grill, Ice Maker, Microwave, Refrigerator, Water Heater
Association Fee Includes: Gated Entry, Greenbelt, Common Area Maintenance
Days on Site: 25
Exterior: Stone, Stucco
Fireplace: Gas Log
HOA Fee: $3077
Lot: Greenbelt, Interior Lot
Storm Shelter: Garage Floor
Utilities: Electricity Available, Natural Gas Available, High Speed Internet, Septic Tank
Local Schools
High School: N/A
Middle School: Oakdale Public School
Elementary School: Oakdale Public School
School District: Oakdale
Listed By / Shown By
Listed By
Agency Name: Sage Sotheby's Realty
Agent Name: Britta Thrift
Agency Phone: (405) 748-0405
Shown By
Agency Title: Crossland Real Estate
Agency Phone: 405-604-6800

Estimate Your Payment
Estimated Payment
$ 11,040.20 per month $9,215.16 Principal & Interest $1,351.08 Property Tax $473.96 Homeowner's InsuranceChange Payment Information




11316 Waters Welling Way | MLS# 1236017
This single family home located at 11316 Waters Welling Way, Edmond, OK 73013 is currently listed for sale with an asking price of $1,625,000. This property was built in 2013 and has 4 bedrooms and 4 full and 2 partial baths with 5297 sq. ft. Waters Welling Way is located within the Oakdale school district. Search Edmond real estate on www.gocrossland.com today.