
BEDS4
BATHS2 full
SQUARE FEET1,874
MLS#1236005
STATUSActive
PROPERTY TYPERental - Single Family
SCHOOLMustang
Property Description
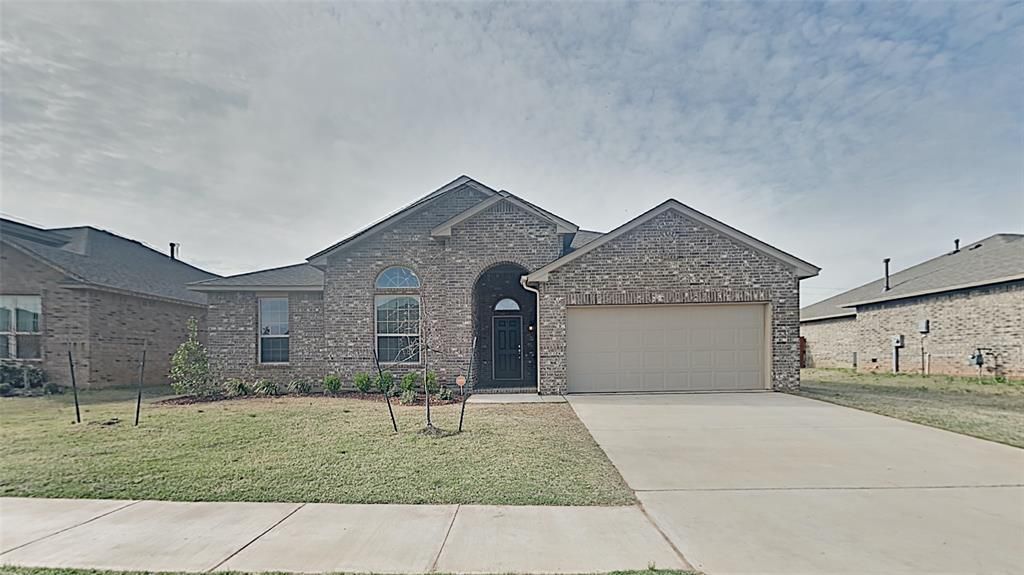
Welcome to this beautiful spacious 4 bedroom, 2 bathroom home located in Yukon, OK, within the highly sought-after Mustang Schools district. This home boasts a large open floor plan, perfect for entertaining guests or relaxing with family. The kitchen features a convenient island for extra counter space and storage and stainless steel appliances, making meal prep a breeze. Cozy up by the gas fireplace on chilly evenings, or unwind in the luxurious primary suite with a deep soaker tub in the attached bathroom. Step outside to enjoy the large covered back patio, ideal for outdoor dining or simply soaking up the sunshine. Don't miss out on the opportunity on this beautiful home! Contact us today to schedule a tour. Pets case by case.Tenants are responsible for refrigerator, washer, and dryer.Range, dishwasher, and microwave are included.All residents are enrolled in the Resident Benefits Package (RBP) for $45.00/month which includes renters' insurance, credit building to help boost your credit score with timely rent payments, $1M Identity Protection, HVAC air filter delivery (for applicable properties), our best-in-class resident rewards program, and more! If you already have renter's insurance, upon acceptance that it meets all lease requirements, the RBP would be $31.05/month. More details upon application.
Property Features
Property Type: Rental - Single Family
Fireplaces: 1
Heating: Gas
Roof Type: Composition
Year Built: 2017
Feature Descriptions
Days on Site: 28
Exterior: Brick & Frame
Fireplace: Gas Log
Lot: Interior Lot
Parking: Concrete
Local Schools
High School: Mustang HS
Middle School: Mustang Central MS
Elementary School: Riverwood ES
School District: Mustang
Listed By / Shown By
Listed By
Agency Name: Camber Property Management
Agent Name: Clayton Garrison
Agency Phone: (405) 509-9170
Shown By
Agency Title: Crossland Real Estate
Agency Phone: 405-604-6800





11308 SW 36th Street | MLS# 1236005
This property located at 11308 SW 36th Street, Yukon, OK 73099 is currently listed for rent with an asking price of $1,795 / Monthly. SW 36th Street is located within the Mustang school district. Search Yukon real estate on www.gocrossland.com today.