
BEDS3
BATHS2 full
SQUARE FEET1,795
MLS#1255468
STATUSActive
PROPERTY TYPEResidential - Single Family
SCHOOLPiedmont
Property Description
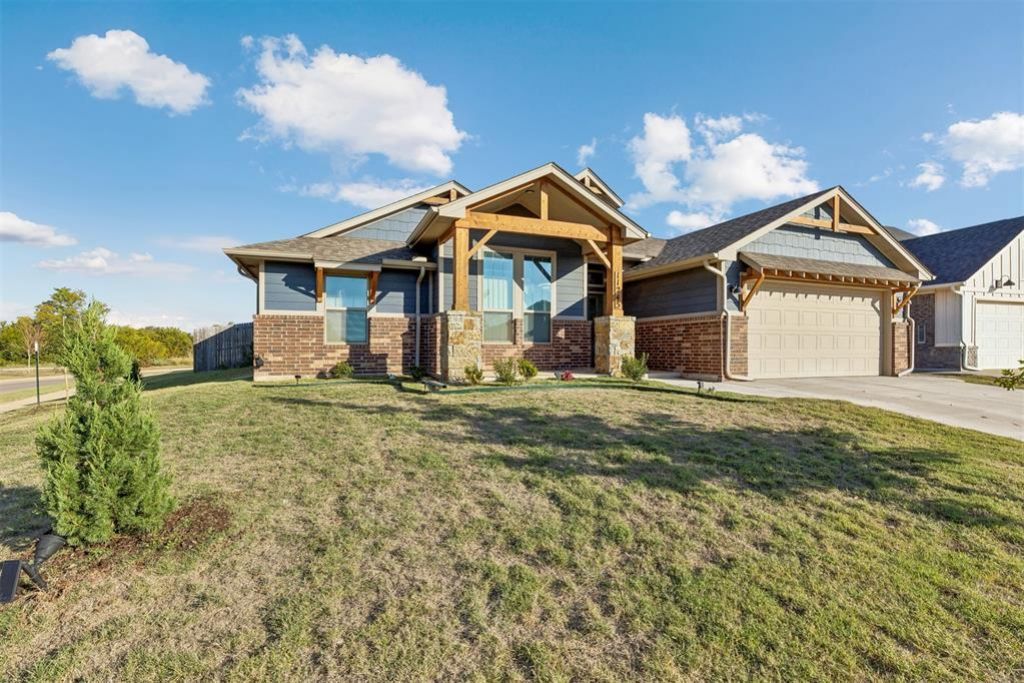
3-BED | 2-BATH | 2-CAR GARAGECORNER LOT STORM SHELTER PIEDMONT SCHOOLSBetter than new-meticulously cared for, beautifully finished, and ready now. This one-owner Bison Creek home combines an open layout with thoughtful upgrades and a premium corner lot.The living area features soaring ceilings, a gas fireplace, and wood-look tile, flowing into a beautifully designed kitchen with quartz countertops, a natural-gas range with smart oven, and a walk-in pantry. The split-bedroom layout offers added separation, with the laundry room conveniently located near the bedrooms.The spacious primary suite includes quartz double vanities, a soaking tub, tiled shower, and an expansive walk-in closet.Enjoy a premium, approximately quarter-acre corner lot with updated landscaping and newly planted trees ready to grow with you for years to come. Full privacy fencing and an extended patio with a natural-gas connection for grilling create space to relax, entertain, and make new memories.An in-ground garage storm shelter, tankless water heater, and double-pane Low-E windows add practical features you'll appreciate.COMMUNITY POOL CLUBHOUSE FISHING POND WALKING TRAILSBison Creek offers a community pool, clubhouse with a gym and gathering space, playground, fishing pond, walking trails, sidewalks, and open green spaces. A Yukon address with Piedmont schools, Oklahoma City utilities, and convenient turnpike access-come see what makes this one stand out!
Property Features
Property Type: Residential - Single Family
Fenced: Yes
Fireplaces: 1
Garage: 2
Heating: Central Gas
Home Style: Traditional
Lot Size: 0.26 Acres
Roof Type: Composition
Taxes: $4,641
Year Built: 2024
Amenities
Ceiling Fan(s)
Rain Gutters
Feature Descriptions
Appliances: Dishwasher, Disposal, Microwave, Water Heater
Association Fee Includes: Greenbelt, Common Area Maintenance, Pool, Recreation Facility
Exterior: Brick & Frame
Fencing: Wood
Fireplace: Gas Log
HOA Fee: $450
Lot: Corner Lot
Storm Shelter: Garage Floor
Utilities: Electricity Available, Natural Gas Available, High Speed Internet, Public
Local Schools
High School: Piedmont HS
Middle School: Piedmont MS
Elementary School: Northwood ES
School District: Piedmont
Listed By / Shown By
Listed By
Agency Name: Real Estate Rockstar, LLC
Agent Name: Jennifer Howard
Agency Phone: (405) 919-3775
Shown By
Agency Title: Crossland Real Estate
Agency Phone: 405-604-6800

Estimate Your Payment
Estimated Payment
$ 2,408.05 per month $1,922.42 Principal & Interest $386.75 Property Tax $98.88 Homeowner's InsuranceChange Payment Information




11245 NW 135th Street | MLS# 1255468
This single family home located at 11245 NW 135th Street, Yukon, OK 73099 is currently listed for sale with an asking price of $339,000. This property was built in 2024 and has 3 bedrooms and 2 full baths with 1795 sq. ft. NW 135th Street is located within the Piedmont school district. Search Yukon real estate on www.gocrossland.com today.