
BEDS3
BATHS2 full
SQUARE FEET1,844
MLS#1237977
STATUSActive
PROPERTY TYPEResidential - Single Family
SCHOOLYukon
Property Description
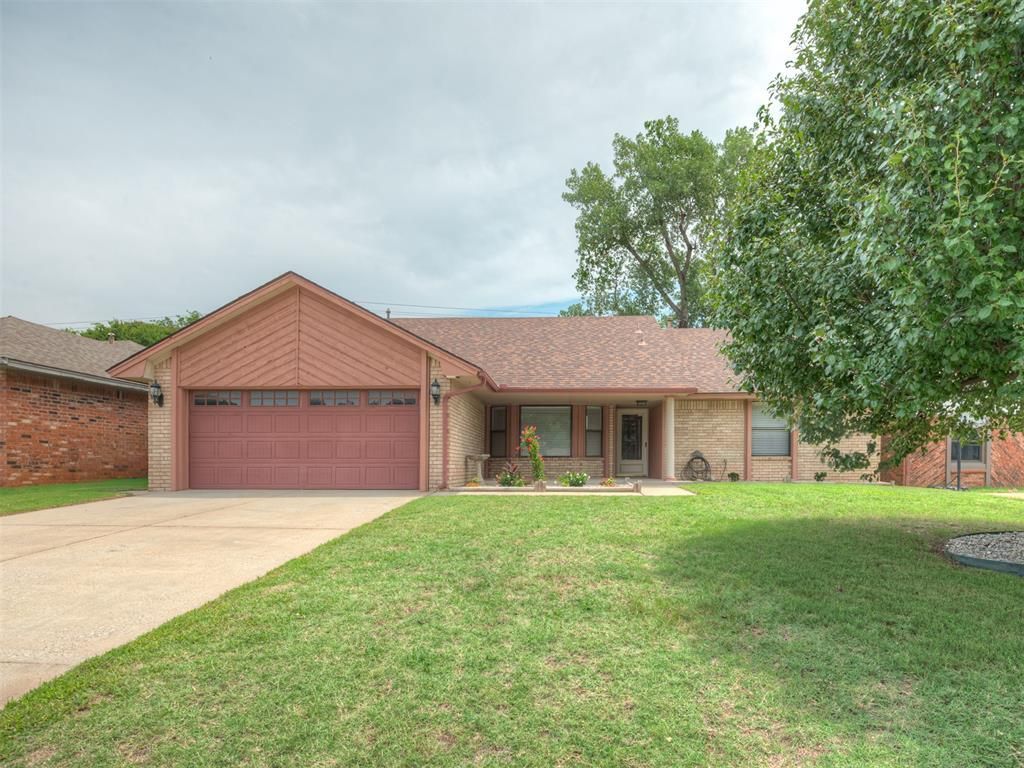
Welcome to this beautifully maintained 3 bedroom, 2 bathroom home nestled in the desirable Surrey Hills community! From the moment you step inside, you'll appreciate the warm and inviting atmosphere created by the soaring vaulted ceiling, beautiful wood accents, and cozy fireplace that serves as the focal point of the spacious living room. The open layout offers a comfortable flow for everyday living and entertaining, while the brand new carpet and beautiful wood flooring provide a fresh, updated feel throughout the home. The kitchen offers ample cabinet and countertop space, making meal prep and hosting a breeze, and the adjoining dining area is perfect for gathering with family and friends. The private primary suite provides a relaxing retreat with an ensuite bathroom and generous closet space. Two additional bedrooms offer flexibility for family, guests, or a home office. Step outside to enjoy the spacious backyard with plenty of room for kids, pets, gardening, or weekend barbecues. Conveniently located in Surrey Hills, you'll be just minutes from shopping, restaurants, parks, golf courses, schools, and easy highway access, making commuting anywhere in the Oklahoma City metro quick and convenient. This move-in ready home combines comfort, character, and an unbeatable location. Schedule your private showing today! Buyer to verify all info.
Property Features
Property Type: Residential - Single Family
Fireplaces: 1
Garage: 2
Heating: Gas
Home Style: Traditional
Lot Size: 0.31 Acres
Roof Type: Composition
Taxes: $1
Year Built: 1984
Amenities
Patio-Covered
Gazebo
Feature Descriptions
Appliances: Dishwasher, Refrigerator
Association Fee Includes: Greenbelt
Days on Site: 11
Exterior: Brick, Brick & Frame
Fireplace: Wood Burning
HOA Fee: $300
Lot: Interior Lot
Storm Shelter: Garage Floor
Local Schools
High School: Yukon HS
Middle School: Yukon MS
Elementary School: Central ES,Independence ES,Lakeview ES,M
School District: Yukon
Listed By / Shown By
Listed By
Agency Name: CB/Mike Jones Company
Agent Name: Vanessa Resendiz
Agency Phone: (405) 722-1000
Shown By
Agency Title: Crossland Real Estate
Agency Phone: 405-604-6800

Estimate Your Payment
Estimated Payment
$ 1,520.53 per month $1,446.07 Principal & Interest $0.08 Property Tax $74.38 Homeowner's InsuranceChange Payment Information




11124 Ashford Drive | MLS# 1237977
This single family home located at 11124 Ashford Drive, Yukon, OK 73099 is currently listed for sale with an asking price of $255,000. This property was built in 1984 and has 3 bedrooms and 2 full baths with 1844 sq. ft. Ashford Drive is located within the Yukon school district. Search Yukon real estate on www.gocrossland.com today.