
BEDS4
BATHS2 full
SQUARE FEET2,008
MLS#1218179
STATUSActive
PROPERTY TYPEResidential - Single Family
SCHOOLPiedmont
Property Description
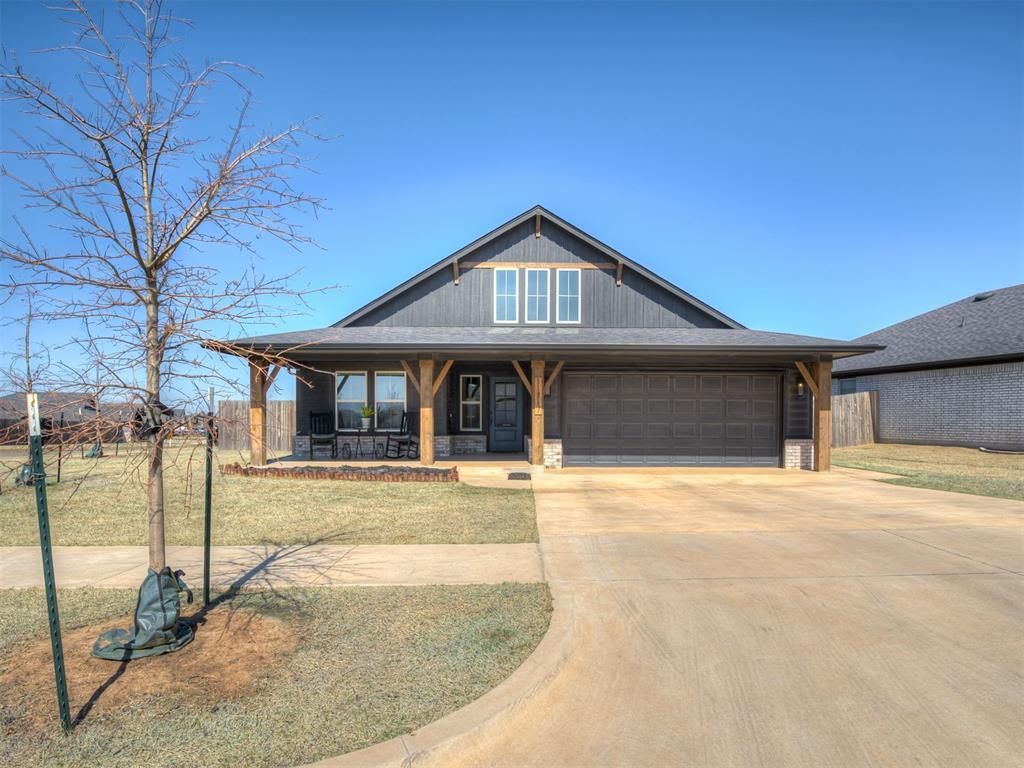
4 bedrooms, a dedicated study, quartz countertops, upgraded gas range, covered patio, and an in-ground storm shelter-this beautifully maintained modern farmhouse in Bison Creek checks all the boxes.The bright, open-concept floor plan is designed for both everyday living and entertaining, with spacious living, dining, and kitchen areas that flow seamlessly together. The kitchen features quartz countertops, added recessed lighting, an upgraded gas range, and plenty of workspace for cooking, gathering, and hosting.The dedicated study offers flexibility for a home office, playroom, workout room, or quiet retreat. Bedrooms are wired for TVs, and the convenient mudroom helps keep backpacks, shoes, and everyday essentials organized.Step outside to enjoy the covered patio, perfect for morning coffee, weekend grilling, or relaxing at the end of the day. Additional upgrades include an in-ground storm shelter for added comfort and peace of mind.Located in the desirable Bison Creek community, residents enjoy neighborhood amenities, walking trails, and playgrounds, all while being close to schools, shopping, and dining. Move-in ready and thoughtfully upgraded, this home offers the space, features, and lifestyle today's buyers are searching for.
Property Features
Property Type: Residential - Single Family
Fenced: Yes
Fireplaces: 1
Garage: 2
Heating: Gas
Home Style: Farmhouse
Lot Size: 0.18 Acres
Roof Type: Composition
Taxes: $5,065
Year Built: 2023
Amenities
Patio-Covered
Covered Porch
Feature Descriptions
Appliances: Dishwasher, Disposal, Microwave, Water Heater
Association Fee Includes: Greenbelt, Common Area Maintenance, Pool
Days on Site: 130
Exterior: Brick & Frame
Fencing: Wood
Fireplace: Insert
HOA Fee: $450
Storm Shelter: Garage Floor, Below Ground, Yes
Utilities: Cable Available, Electricity Available, Natural Gas Available, High Speed Internet, Public
Local Schools
High School: Piedmont HS
Middle School: Piedmont MS
Elementary School: Northwood ES
School District: Piedmont
Listed By / Shown By
Listed By
Agency Name: Villa Realty
Agent Name: Rachel L Hageman
Agency Phone: 405-820-3307
Shown By
Agency Title: Crossland Real Estate
Agency Phone: 405-604-6800

Estimate Your Payment
Estimated Payment
$ 2,538.78 per month $2,013.16 Principal & Interest $422.08 Property Tax $103.54 Homeowner's InsuranceChange Payment Information




11117 NW 133rd Terrace | MLS# 1218179
This single family home located at 11117 NW 133rd Terrace, Yukon, OK 73099 is currently listed for sale with an asking price of $355,000. This property was built in 2023 and has 4 bedrooms and 2 full baths with 2008 sq. ft. NW 133rd Terrace is located within the Piedmont school district. Search Yukon real estate on www.gocrossland.com today.