
BEDS3
BATHS2 full
SQUARE FEET2,330
MLS#1240376
STATUSActive
PROPERTY TYPEResidential - Single Family
SCHOOLPiedmont
Property Description
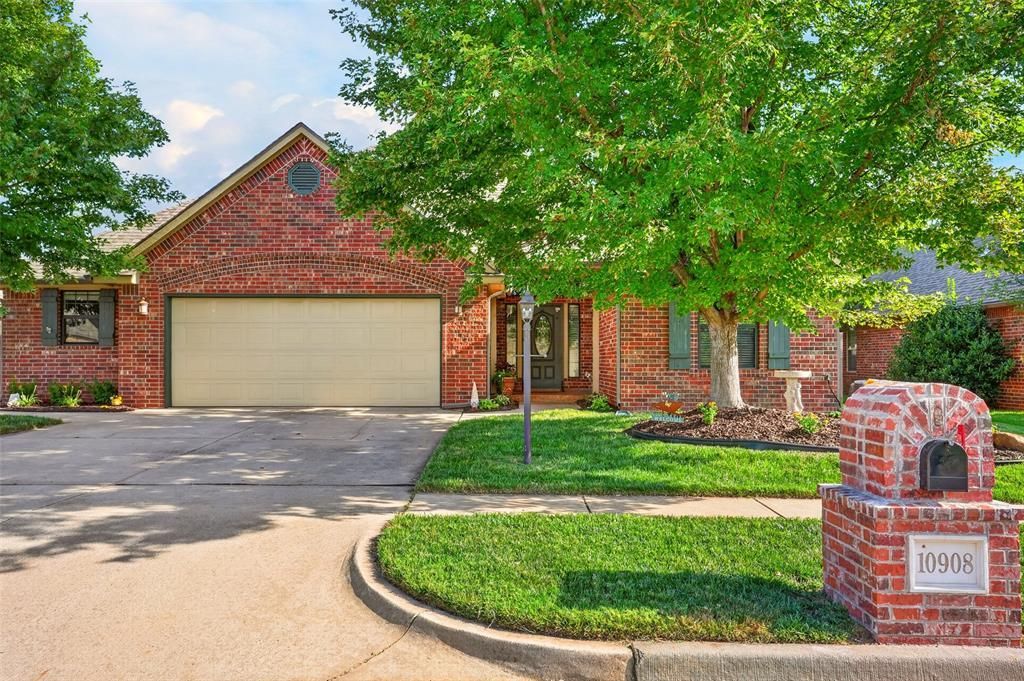
Welcome to this beautifully maintained, one-owner home in the highly sought-after Piedmont School District! Offering 2 living areas, 2 dining areas, and an oversized garage (approximately a 21/2-car garage), this home provides plenty of space for everyday living and entertaining.Enjoy peaceful pond views from both the main living area and the open patio, complete with a porch swing where you can relax while watching geese and other local wildlife. Inside, you'll find no carpet-tile, engineered wood, luxury vinyl plank, and porcelain tile throughout make for easy maintenance. The spacious secondary bedrooms feature generous closets, while the kitchen offers an island with storage, a pantry with convenient pull-out drawers, and plenty of cabinet space.The primary suite is a comfortable retreat with double vanities, a jacuzzi tub, separate shower, and a large walk-in closet. Additional features include a sprinkler system, storm shelter, Class 4 impact-resistant roof installed in 2020, new microwave (2026), and a new hot water tank (2027).Wonderful move-in ready home!
Property Features
Property Type: Residential - Single Family
Fenced: Yes
Fireplaces: 2
Garage: 2
Heating: Gas
Home Style: Traditional
Lot Size: 0.17 Acres
Roof Type: Heavy Comp
Taxes: $3,348
Year Built: 2006
Amenities
Patio-Covered
Covered Porch
Feature Descriptions
Appliances: Dishwasher, Disposal, Microwave
Association Fee Includes: Common Area Maintenance
Exterior: Brick
Fencing: Combination
Fireplace: Gas Log
HOA Fee: $125
Lot: Interior Lot, Water View
Storm Shelter: Garage Floor, Below Ground
Utilities: Cable Available, Electricity Available, Natural Gas Available, Public
Local Schools
High School: Piedmont HS
Middle School: Piedmont MS
Elementary School: Northwood ES
School District: Piedmont
Listed By / Shown By
Listed By
Agency Name: Prestige Real Estate Services
Agent Name: Teena Hubbs
Agency Phone: (405) 737-0202
Shown By
Agency Title: Crossland Real Estate
Agency Phone: 405-604-6800

Estimate Your Payment
Estimated Payment
$ 2,365.89 per month $1,984.80 Principal & Interest $279.00 Property Tax $102.08 Homeowner's InsuranceChange Payment Information




10908 NW 116th Street | MLS# 1240376
This single family home located at 10908 NW 116th Street, Yukon, OK 73099 is currently listed for sale with an asking price of $350,000. This property was built in 2006 and has 3 bedrooms and 2 full baths with 2330 sq. ft. NW 116th Street is located within the Piedmont school district. Search Yukon real estate on www.gocrossland.com today.