
BEDS4
BATHS2 full
SQUARE FEET1,839
MLS#1227104
STATUSActive
PROPERTY TYPEResidential - Single Family
SCHOOLMustang
Property Description
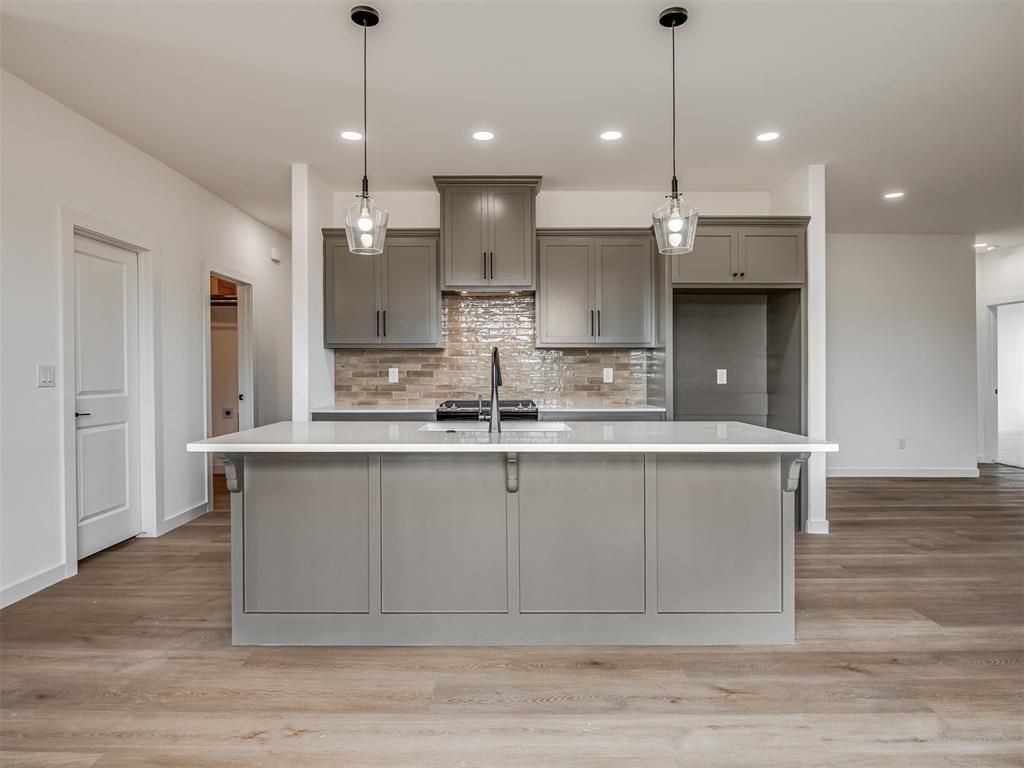
*BUILDER OFFERING A BUYERS CHOICE OF $5,000 CREDIT OR IN-GROUND STORM SHELTER* Discover this move-in ready new construction home in the highly sought-after Mustang School District, featuring an open floor plan, modern designer finishes, and the functional layout today's buyers are looking for. The light-filled living room flows seamlessly into a beautifully appointed kitchen with quartz countertops, a large center island, abundant cabinetry, and a walk-in pantry, creating the perfect space for entertaining and everyday living. The spacious primary suite offers a spa-like bathroom with a soaking tub, dual vanities, and a generous tiled walk-in closet, while the secondary bedrooms provide flexibility for guests, family, or a home office. Enjoy outdoor living on the covered patio overlooking the fully fenced backyard, plus the convenience of a spacious 3 car garage and thoughtfully designed storage throughout. Built with quality craftsmanship and energy efficient features, this home combines comfort, style, and functionality in one exceptional package. If you're searching for a modern new home with designer finishes, open concept living, and a prime Mustang location with easy access to major highways and the Turner Turnpike, this one is a must see!
Property Features
Property Type: Residential - Single Family
Fenced: Yes
Fireplaces: 1
Garage: 3
Heating: Gas
Home Style: Traditional
Lot Size: 0.14 Acres
Roof Type: Shingle
Taxes: $3,500
Year Built: 2026
Amenities
Ceiling Fan(s)
Laundry Room
Paint Woodwork
Patio-Covered
Covered Porch
Feature Descriptions
Appliances: Dishwasher, Disposal, Microwave, Water Heater
Association Fee Includes: Greenbelt, Common Area Maintenance
Days on Site: 85
Exterior: Brick & Frame
Fencing: Wood
Fireplace: Insert
HOA Fee: $150
Home Warrany: 1
Lot: Interior Lot
Parking: Concrete
Storm Shelter: No
Utilities: Cable Available, Electricity Available, Natural Gas Available, High Speed Internet, Public
Local Schools
High School: Mustang HS
Middle School: Canyon Ridge IES,Mustang North MS
Elementary School: Mustang Creek ES
School District: Mustang
Listed By / Shown By
Listed By
Agency Name: Cadence Real Estate
Agent Name: Kat Thompson
Agency Phone: 405-313-8239
Shown By
Agency Title: Crossland Real Estate
Agency Phone: 405-604-6800

Estimate Your Payment
Estimated Payment
$ 2,252.74 per month $1,865.15 Principal & Interest $291.67 Property Tax $95.93 Homeowner's InsuranceChange Payment Information




10617 SW 18th Street | MLS# 1227104
This single family home located at 10617 SW 18th Street, Yukon, OK 73099 is currently listed for sale with an asking price of $328,900. This property was built in 2026 and has 4 bedrooms and 2 full baths with 1839 sq. ft. SW 18th Street is located within the Mustang school district. Search Yukon real estate on www.gocrossland.com today.