
BEDS3
BATHS2 full
SQUARE FEET1,524
MLS#1236420
STATUSPending
PROPERTY TYPEResidential - Single Family
SCHOOLMustang
Property Description
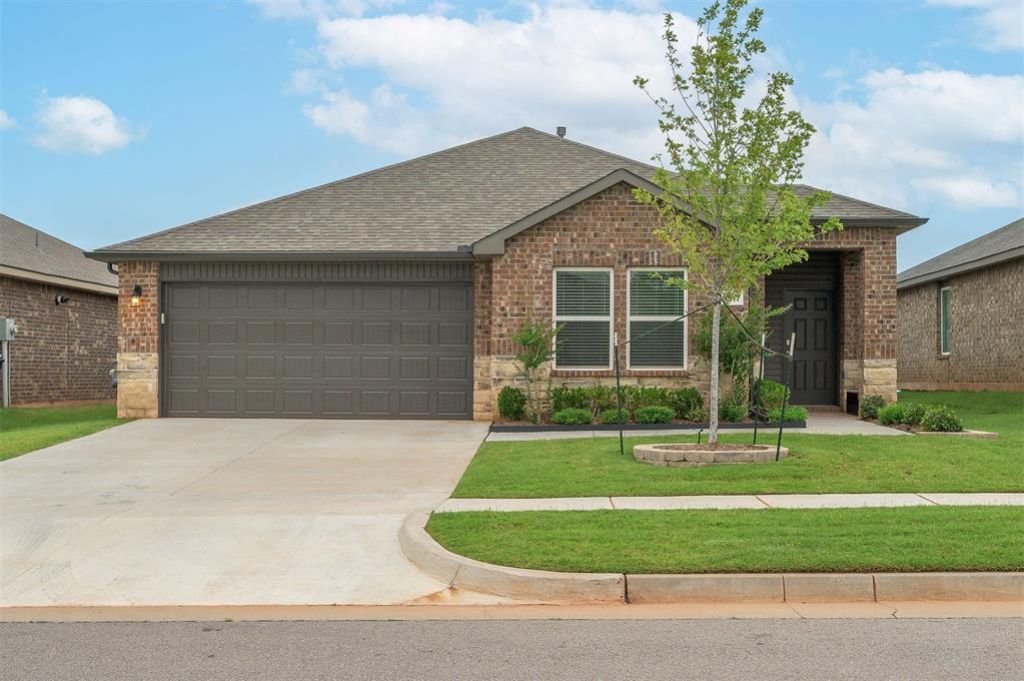
This is by far the nicest house in town at this price point! This one owner home has been significantly upgraded in the 3 years they have owned it. Solar System (paid off). Electric bill ranges from $25-$100/month. Please note that their electric bill includes charging the car. Without an EV, the power bill would be even lower. (EV charger being removed.) Paver Patio with Fire Pit and Outdoor Lighting Two 4 Autumn Blaze Maple Trees Custom Cabinets in Master Bath, plus Extra Shelving and Hanging Bar in Laundry Room Ceramic Tile Backsplash in KitchenUpgraded Quiet Dishwasher with Stainless Steel TubScreened-In Back Porch These enhancements have significantly improved the home's comfort, energy efficiency, and outdoor living space. In total, this is $59,000 worth of upgrades that YOU don't have to pay for! Combine all of those with an open floor plan, split layout, storm shelter in the garage and so much more. What are you waiting for? Call for your showing today!
Property Features
Property Type: Residential - Single Family
Garage: 2
Heating: Gas
Home Style: Traditional
Lot Size: 0.14 Acres
Roof Type: Composition
Taxes: $3,281
Year Built: 2023
Amenities
Patio-Covered
Rain Gutters
Feature Descriptions
Association Fee Includes: Common Area Maintenance
Days on Site: 25
Exterior: Brick & Frame
Fireplace: None
HOA Fee: $250
Lot: Interior Lot
Storm Shelter: Garage Floor, Below Ground, Yes
Local Schools
High School: Mustang HS
Middle School: Mustang North MS
Elementary School: Mustang Valley ES
School District: Mustang
Listed By / Shown By
Listed By
Agency Name: Keller Williams Realty Elite
Agent Name: Melissa Barnett
Agency Phone: (405) 948-7500
Shown By
Agency Title: Crossland Real Estate
Agency Phone: 405-604-6800

Estimate Your Payment
Estimated Payment
$ 1,853.49 per month $1,502.78 Principal & Interest $273.42 Property Tax $77.29 Homeowner's InsuranceChange Payment Information




10517 SW 41st Place | MLS# 1236420
This single family home located at 10517 SW 41st Place, Yukon, OK 73099 is currently listed for sale with an asking price of $265,000. This property was built in 2023 and has 3 bedrooms and 2 full baths with 1524 sq. ft. SW 41st Place is located within the Mustang school district. Search Yukon real estate on www.gocrossland.com today.