
BEDS4
BATHS2 full 1 partial
SQUARE FEET2,895
MLS#1244691
STATUSPending
PROPERTY TYPEResidential - Single Family
SCHOOLPiedmont
Property Description
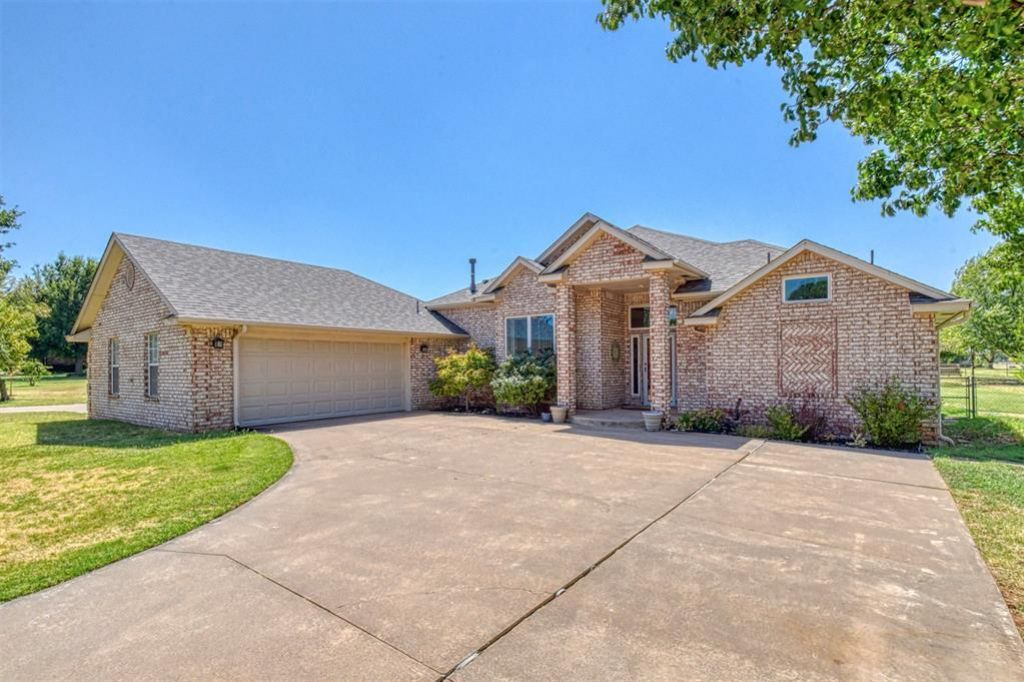
Nestled on 1.11 acres, this updated 2,895-square-foot home offers 4 bedrooms, 2.5 bathrooms, 2 dining rooms, and a dedicated office with a large closet ~ The spacious kitchen is a true showstopper with three ovens, stainless steel appliances, granite countertops, a large island, and a breakfast nook overlooking the pool, making it perfect for entertaining ~ The living room features a cozy gas log fireplace, while the guest bathroom offers two separate vanities and the spacious guest bedrooms include large closets ~ The impressive primary suite features an unusually large bathroom with two vanities, medicine cabinet, soaker tub, walk-in shower, private water closet, and two walk-in closets ~ The laundry room offers a very large pantry plus a dedicated workspace for added convenience ~ Outdoor amenities include a long driveway, 3-car garage, 30x30 insulated shop with electricity, a 200-square-foot climate-controlled space and an electric overhead door lift, large chicken coop, greenhouse, full guttering 2025 roof, sprinkler system in flower beds, 8-foot-deep chlorine pool, and covered back porch with electric shades ~ Additional features include a whole-house 22kW generator, aerobic septic system, and newer windows, making this property an exceptional blend of comfort, functionality, and a touch of country living ~ WELCOME HOME!
Property Features
Property Type: Residential - Single Family
Fireplaces: 1
Garage: 3
Heating: Natural Gas
Home Style: Traditional
Lot Size: 1.11 Acres
Roof Type: Composition
Taxes: $5,424
Year Built: 1998
Amenities
Rain Gutters
Feature Descriptions
Association Fee Includes: Maintenance Grounds
Days on Site: 19
Exterior: Brick & Frame
Fireplace: Gas Log
HOA Fee: $250
Lot: Interior Lot
Parking: Concrete
Storm Shelter: Garage Floor
Local Schools
High School: Piedmont HS
Middle School: Piedmont MS
Elementary School: Northwood ES
School District: Piedmont
Listed By / Shown By
Listed By
Agency Name: Forge Realty Group
Agent Name: Angela Baird
Agency Phone: (405) 703-0710
Shown By
Agency Title: Crossland Real Estate
Agency Phone: 405-604-6800

Estimate Your Payment
Estimated Payment
$ 3,904.31 per month $3,283.43 Principal & Interest $452.00 Property Tax $168.88 Homeowner's InsuranceChange Payment Information




10421 Katy Line Drive | MLS# 1244691
This single family home located at 10421 Katy Line Drive, Yukon, OK 73099 is currently listed for sale with an asking price of $579,000. This property was built in 1998 and has 4 bedrooms and 2 full and 1 partial baths with 2895 sq. ft. Katy Line Drive is located within the Piedmont school district. Search Yukon real estate on www.gocrossland.com today.