
BEDS3
BATHS2 full
SQUARE FEET1,726
MLS#1228538
STATUSActive
PROPERTY TYPEResidential - Single Family
SCHOOLMoore
Property Description
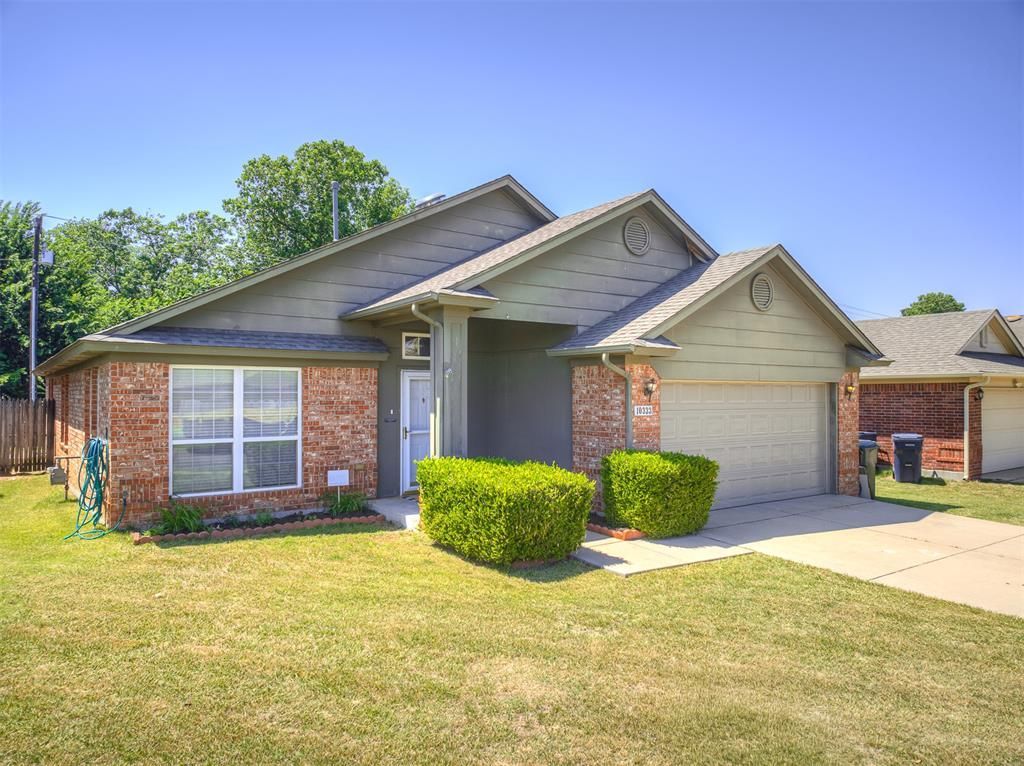
Welcome home to this beautifully maintained, move-in ready home tucked quietly toward the back of the neighborhood, backing to peaceful greenspace for added privacy and relaxing views. The location couldn't be better, with quick access to I-44 for an easy commute while remaining just minutes from shopping, dining, and everyday conveniences.Inside, you'll love the versatile floor plan designed for both everyday living and entertaining. The front flex room is perfect as a second living area, formal dining room, home office, or playroom. The kitchen features granite countertops, abundant cabinetry, updated tile flooring, and opens seamlessly to the spacious family room filled with natural light.The private primary suite offers soaring ceilings and a well-appointed five-piece bath with double vanities, a soaking tub, separate shower, and generous storage. A built-in wall safe adds an extra layer of security for your valuables. The secondary bedrooms are generously sized and conveniently located near the hall bath.Additional highlights include a NEW roof, NEW garage door, excellent storage throughout, and thoughtful updates that make this home truly stand out. With its recent price improvement, this home offers exceptional value in a fantastic neighborhood. Don't miss your opportunity to make it yours!
Property Features
Property Type: Residential - Single Family
Garage: 2
Heating: Electric
Home Style: Traditional
Lot Size: 0.10 Acres
Roof Type: Shingle
Taxes: $2,542
Year Built: 2002
Amenities
Covered Porch
Patio - Open
Feature Descriptions
Association Fee Includes: Common Area Maintenance
Days on Site: 74
Exterior: Brick & Frame
Fireplace: None
HOA Fee: $90
Lot: Greenbelt
Storm Shelter: No
Local Schools
High School: Westmoore HS
Middle School: Highland West JHS
Elementary School: Fisher ES
School District: Moore
Listed By / Shown By
Listed By
Agency Name: Collection 7 Realty
Agent Name: Lesley Worley
Agency Phone: 405-562-8777
Shown By
Agency Title: Crossland Real Estate
Agency Phone: 405-604-6800

Estimate Your Payment
Estimated Payment
$ 1,702.47 per month $1,417.72 Principal & Interest $211.83 Property Tax $72.92 Homeowner's InsuranceChange Payment Information




10333 Buccaneer Drive | MLS# 1228538
This single family home located at 10333 Buccaneer Drive, Oklahoma City, OK 73159 is currently listed for sale with an asking price of $250,000. This property was built in 2002 and has 3 bedrooms and 2 full baths with 1726 sq. ft. Buccaneer Drive is located within the Moore school district. Search Oklahoma City real estate on www.gocrossland.com today.