
BEDS3
BATHS2 full
SQUARE FEET1,925
MLS#1242356
STATUSActive
PROPERTY TYPEResidential - Single Family
SCHOOLWeatherford
Property Description
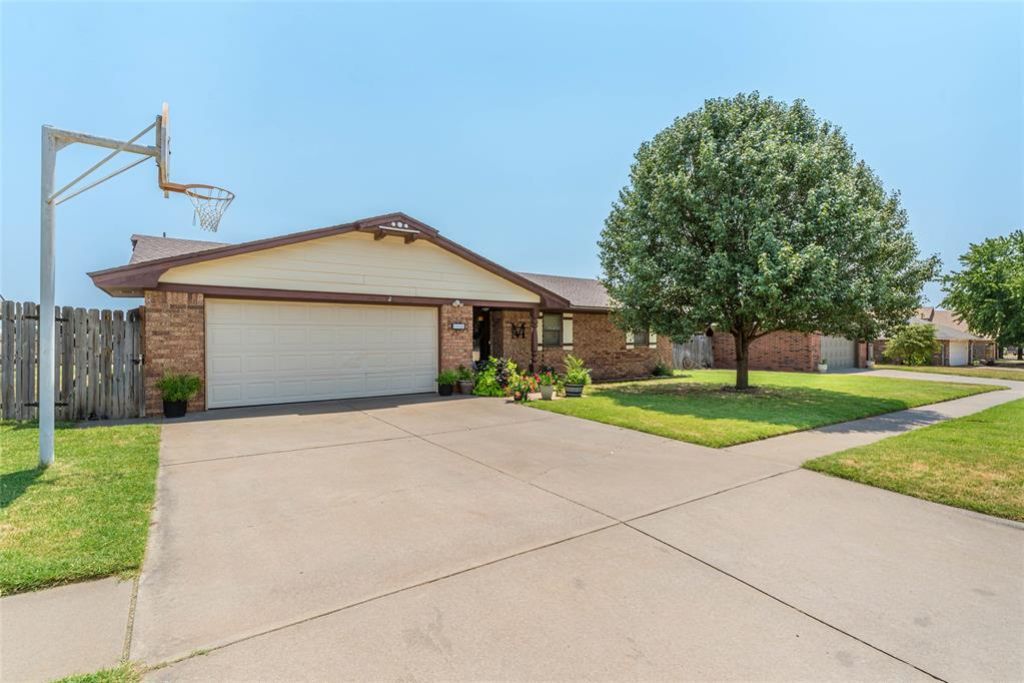
Brick traditional on an interior lot in Weatherford Camelot Estates, 1,925 sq ft on one level with three bedrooms and two updated baths. Two separate living spaces: a living room with a brick fireplace and built-in display cabinet, and a finished sunroom overlooking the fenced back yard. The kitchen has been fully updated with custom cabinetry, slide-out shelves, lazy susans, quartz counters, tumbled stone backsplash, stainless dishwasher, oven, and microwave, recessed lighting, a solar tube, and a pass-through over the sink. Wood-look plank flooring runs through the kitchen, dining, hall, and owner's suite, which has an en suite bath with walk-in shower. A separate 525 sq ft finished basement is heated, cooled, and newly carpeted. Outside, a covered breezeway connects the sunroom to a 780 sq ft two-bay shop with built-in workbench cabinetry and alley access, in addition to the attached two-car garage. Generac generator, owned security system, wood privacy fence, mature shade tree. Weatherford schools.
Property Features
Property Type: Residential - Single Family
Fenced: Yes
Fireplaces: 1
Garage: 2
Heating: Gas
Home Style: Mid-Century Modern
Lot Size: 0.25 Acres
Roof Type: Composition
Taxes: $2,267
Year Built: 1975
Amenities
Ceiling Fan(s)
Laundry Room
Patio - Open
Outbuildings
Storage
Workshop
Feature Descriptions
Appliances: Dishwasher, Microwave
Days on Site: 3
Exterior: Brick, Vinyl Siding
Fencing: Wood
Fireplace: Gas Log
Lot: Interior Lot
Parking: Concrete
Storm Shelter: No
Utilities: Public
Local Schools
High School: Weatherford HS
Middle School: Weatherford MS
Elementary School: Weatherford East ES
School District: Weatherford
Listed By / Shown By
Listed By
Agency Name: United Country Heard Auction &
Agent Name: Cadence Richeson
Agency Phone: (580) 323-6120
Shown By
Agency Title: Crossland Real Estate
Agency Phone: 405-604-6800

Estimate Your Payment
Estimated Payment
$ 1,891.22 per month $1,619.03 Principal & Interest $188.92 Property Tax $83.27 Homeowner's InsuranceChange Payment Information




1006 Stonegate Drive | MLS# 1242356
This single family home located at 1006 Stonegate Drive, Weatherford, OK 73096 is currently listed for sale with an asking price of $285,500. This property was built in 1975 and has 3 bedrooms and 2 full baths with 1925 sq. ft. Stonegate Drive is located within the Weatherford school district. Search Weatherford real estate on www.gocrossland.com today.